

Quick Summary: Homezop builder floors in Gurgaon are worth shortlisting if usable carpet area and documented land share matter more to you than club amenities. The review, written by Homezop’s own founder, argues that a 220 sq. yd. plot tells you little about real space, so buyers should demand carpet area, land share and RERA registration in writing. Homezop’s independent floors in Golf Course Road, Sector 57 and Nirvana Country typically give 2,500 to 4,000 sq ft of carpet area in a Rs 4-10 crore budget. The trade-offs are no clubhouse, variable build quality across builders, and self-managed maintenance.
A 220 sq. yd. plot tells you where a floor sits, not how much room you actually get. Carpet area, stair and lift cores, and parking eat into the number on paper. So we reviewed Homezop’s Azalea project the way a buyer should: against its published layout, floor-level features, and land-share documents, not its marketing copy. This review of homes in Gurgaon walks through what the stated specifications reveal, what only a site visit can confirm, and which papers to demand before you commit anything. As the founder of Homezop, I wrote it for buyers who measure space in usable square feet, not brochures.
Where can you view Homezop builder floor projects in Gurgaon?
Start with Homezop’s own project pages, then visit in person. Online listings show layouts, sector locations and specifications, but a builder floor only makes sense once you stand in it. Ceiling heights, light, and how private the entry feels are things no render captures.

Which Homezop projects should a space-conscious buyer shortlist?
Shortlist by micro-market first, then by floor plan. Homezop builds in sectors such as Golf Course Road, Nirvana Country and Sector 57, where independent floors hold their value well. A space-focused buyer should compare three things across shortlisted projects:
- Land share per floor, since a larger share means a stronger title and better resale
- Usable carpet area, not super area, against the price
- Layout depth, checking whether the drawing-dining zone and bedrooms sit without wasted corridors
Ask for the floor plan of the specific level you are buying. Ground floors carry more outdoor space; upper floors trade that for quieter views. Project listings for homes in Gurgaon show which sectors each plan sits in, so you can group visits by locality and cover two or three sites in one morning.
What should you confirm before booking a site visit?
Confirm the basics on a call, not on site. Ask which specific floors are available, the quoted price per floor, and whether the quoted area is carpet or super built-up. Request the RERA registration number and the title documents in advance so you can review them with your lawyer before you travel.
Check the possession timeline and whether internal finishes match the samples you were shown. A due diligence checklist for builder floors covers what to carry: a tape measure, your lawyer’s questions, and time to walk the street at both morning and evening hours.
Does Homezop’s stated floor size tell you how much space you will use?
No. A stated plot size or built-up figure is a starting point, not the answer. In Gurgaon builder floors, the gap between what is written on paper and what you actually walk around in comes down to plot configuration and layout decisions.
How should you read a 220 sq. yd. configuration?
A 220 sq. yd. plot is roughly 1,800 sq. ft. of land. But your usable space depends on three things: the ground coverage, the number of floors, and how much of each floor goes to walls, shafts and stairwells.
Start with carpet area, not super built-up area. Carpet area is what you can actually cover with a carpet. In low-rise independent floors, the difference between super area and carpet is smaller than in a high-rise, often 10 to 15 percent rather than 30 to 40 percent. Still, ask for the exact number in writing.
Then check the land share. On a 220 sq. yd. floor, your undivided share of land should be a clear fraction, usually one-half or one-third depending on how many floors are sold. This number matters more than the floor plate for resale value.
Ask the builder for carpet area, land share in square yards, and the sanctioned floor plan. Three numbers, one page. If any answer is vague, walk away.
Which layout details affect day-to-day space?
Paper area can hide awkward layouts. Walk the floor and check these:
- Circulation: Long corridors eat usable area. In a good plan, the lift and stairs open directly into the living zone.
- Service cores: Wash areas, powder rooms and utility balconies should be extra, not carved out of the main plate.
- Ceiling height: A 10.5-foot ceiling makes a 1,800 sq. ft. floor feel closer to 2,100 sq. ft.
- Balcony depth: A 6-foot balcony adds real usable space. A 3-foot ledge adds none.
- Column positions: Columns on the outer edge keep interiors clean and flexible.
Two floors with identical stated sizes can differ by 200 usable square feet. Measure, stand in the rooms, and judge with your own feet. Our note on independent floors in Gurugram covers what we disclose on every plan.
![Carpet Area (RERA) – Calculation, Formula & Measurement [Hindi]](
)
What can you verify about construction and specifications before choosing a floor?
A brochure tells you the intent. Documents and the site tell you the truth. Before you commit to a Rs 4-10 crore home in Gurgaon, split every specification into two piles: what the builder claims, and what you can confirm on paper or in person.
Which published specifications need documentary confirmation?
Ask for proof behind each line item in the brochure.
- Structural drawings approved by the municipal authority, so you know column positions and load-bearing design.
- Soil test report for the plot, since Gurgaon’s soil varies sector to sector.
- RERA registration for the project, with carpet area stated as defined under RERA, not just super area.
- Land share details in the sale deed draft, which is what gives a builder floor its villa-like ownership.
- Sanctioned building plan matching the floor count and stilt parking shown in marketing.
- Material specifications in writing: cement grade, steel brand, tile and sanitaryware makes, window systems.
If a builder hesitates to share any of these, treat that as data. Published claims are a starting point for the conversation, never independent proof.
What should you inspect during a construction walkthrough?
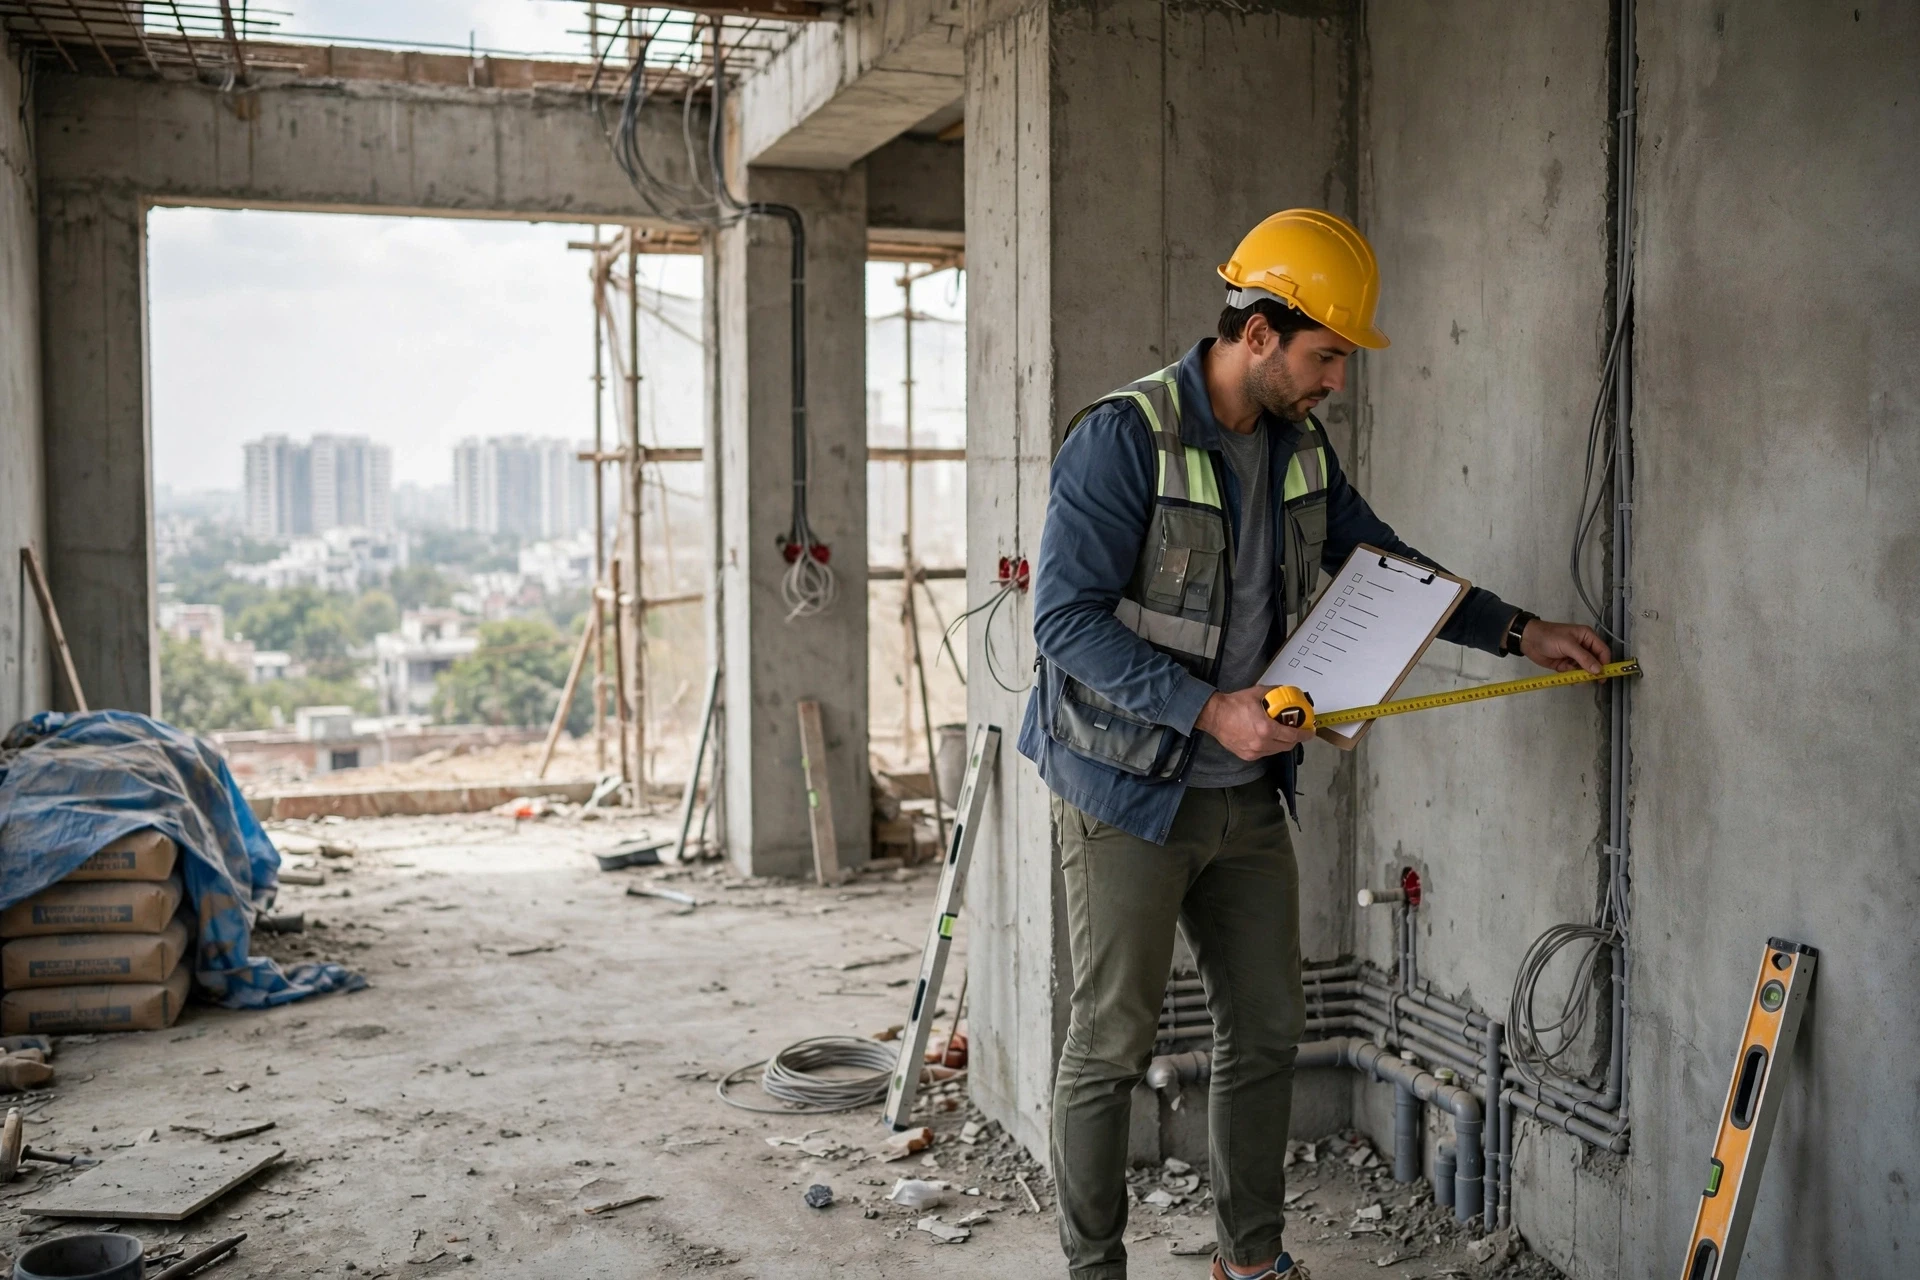
Visit the site at least twice, once when structure is up and once at finishing stage.
- Check wall plumb and corners with a simple spirit level; out-of-square walls show up in every fitted wardrobe later.
- Look at slab shuttering and curing during the structural stage, and ask the site engineer about the concrete mix.
- Test waterproofing on terraces and bathrooms at the flood test, not after tiling.
- Open the sample flat and measure door widths, ceiling heights, and actual room sizes against the floor plan.
- Inspect electrical conduiting and plumbing lines before they are concealed.
A walkthrough checklist keeps the visit honest. Our guide to buying builder floors in Gurgaon covers the full sequence. At Homezop, we walk buyers through active sites as a matter of routine, because homes in Gurgaon at this level should be judged on evidence.
How do floor level, terrace rights, and location change the space you get?
Two floors in the same building can offer very different lives. The carpet area may match on paper, but what you actually use depends on which level you buy and what the documents say about the terrace. Location adds a third layer: the same floor plan feels different in a gated township than on a busy sector road.
What changes between the first floor and the top floor?
The ground and first floors give you level access and often a private lawn. For families with older parents or young children, that matters more than a view. Stairs become a daily fact of life from the second floor up.
The top floor usually brings the terrace. A terrace can add 1,000 to 1,800 sq ft of open-air space, but only if the sale deed or a registered agreement gives you exclusive rights to it. If the terrace is shared or common, the builder or the society controls it, and your top-floor premium buys you a view, not usable area.
Check three things before you pay a floor premium:
- Who holds exclusive terrace rights, and is it in the conveyance deed?
- Lift access: does it stop at every floor or skip levels?
- Water pressure and load-bearing plans for a future terrace room or gym.

Does Nirvana Country suit your daily routine?
Nirvana Country in Sector 50 works well for buyers who want township life with independence. Wide internal roads, parks, and a clubhouse sit inside a managed estate, so your children can cycle without touching a main road.
The trade-off is distance. Golf Course Road offices are a 15 to 25 minute drive depending on traffic, and the metro is not walkable. If your week runs on Golf Course Road or Cyber City meetings, time that commute twice at peak hours before you commit.
A builder floor in Gurgaon on a quieter plot inside the township gives you more privacy than a plot facing the perimeter road, at a similar price. Walk the street at night as well as by day. Noise, parking spillover, and service traffic show up in the evening, not the brochure.
What should you verify about ownership, RERA, price, and ongoing costs?
A builder floor in Gurgaon is a real estate deal with land at stake. Paperwork decides whether your Rs 4-10 crore buys clear ownership or a decade of disputes. Here is what to check before you pay anything.
What ownership documents should your lawyer review?
Engage an independent property lawyer, not the builder’s. Ask for these papers:
- Title deed and chain of documents for the last 30 years. Every transfer must link cleanly to the next.
- Land share documents. On an independent floor, your undivided share of the plot should appear in the sale deed and the mutation record, not just the builder’s brochure.
- Completion and occupancy certificates. No certificate means the floor may be legally unlivable.
- Approved building plan. Compare it with what is physically built, floor by floor.
- Encumbrance certificate to confirm no loan or claim sits on the property.
- Property tax receipts and utility bills in the seller’s name.
A floor registered only as an “agreement to sell” is not ownership. Insist on a registered sale deed with the land share recorded.
You can follow the full due diligence checklist for Gurgaon builder floors on our site. We also hand buyers the full document set before they commit to a Homezop floor, because the papers should never be a surprise.
How do you calculate the real purchase cost?
The quoted rate is only the start. Add these up before you budget:
| Cost head | What to check |
|---|---|
| Basic sale price | Rate per sq yard or sq ft, and which area it covers |
| Stamp duty and registration | Roughly 5-7% of the deal value in Haryana |
| GST | Applies only to fresh bookings of under-construction units |
| Possession charges | EDC, IDC, power backup, club or maintenance deposits |
| Brokerage | Usually negotiated separately |

Then plan ongoing costs: annual property tax, society or colony maintenance, generator and staff charges. On a good builder floor these often run lower than a high-rise apartment, but verify the actual colony rates in person.
Ask for the all-inclusive figure in writing. If a builder resists that number, you have your answer.
What are the pros and cons of Homezop builder floors for space-conscious buyers?
A builder floor answers one question well: does the space actually work for your family, or does it work for a marketing brochure? Here is how the trade-offs stack up.
The pros
- Full-floor living. You get one level, one lift lobby, one staircase. No shared corridors, no neighbours stacked above or below your living room.
- Better usable area. In low-rise floors, the gap between carpet area and super area is far smaller than in high-rises. More of what you pay for, you walk on.
- Land share and privacy. A freehold floor usually carries a defined share of the plot, documented in the sale deed. That matters for resale and for leverage with lenders.
- Outdoor space. Many floors come with a private stilt parking slot, a courtyard, or a terrace you control outright.
The cons
- Amenity gap. No clubhouse, no central park, no concierge. You trade shared luxury for private space.
- Variable build quality. One builder’s floor can differ sharply from the next plot. Site visits and structural checks are non-negotiable.
- Maintenance is yours. Servicing, repairs and staff are self-managed, unlike a managed township.
For buyers weighing a builder floor against an apartment, the honest test is simple: stand on the actual floor, pace the rooms, and read the land-share clause before you commit.
Is Homezop worth shortlisting for a space-conscious Gurgaon home?
Short answer: yes, if usable space and documented land share sit at the top of your list.
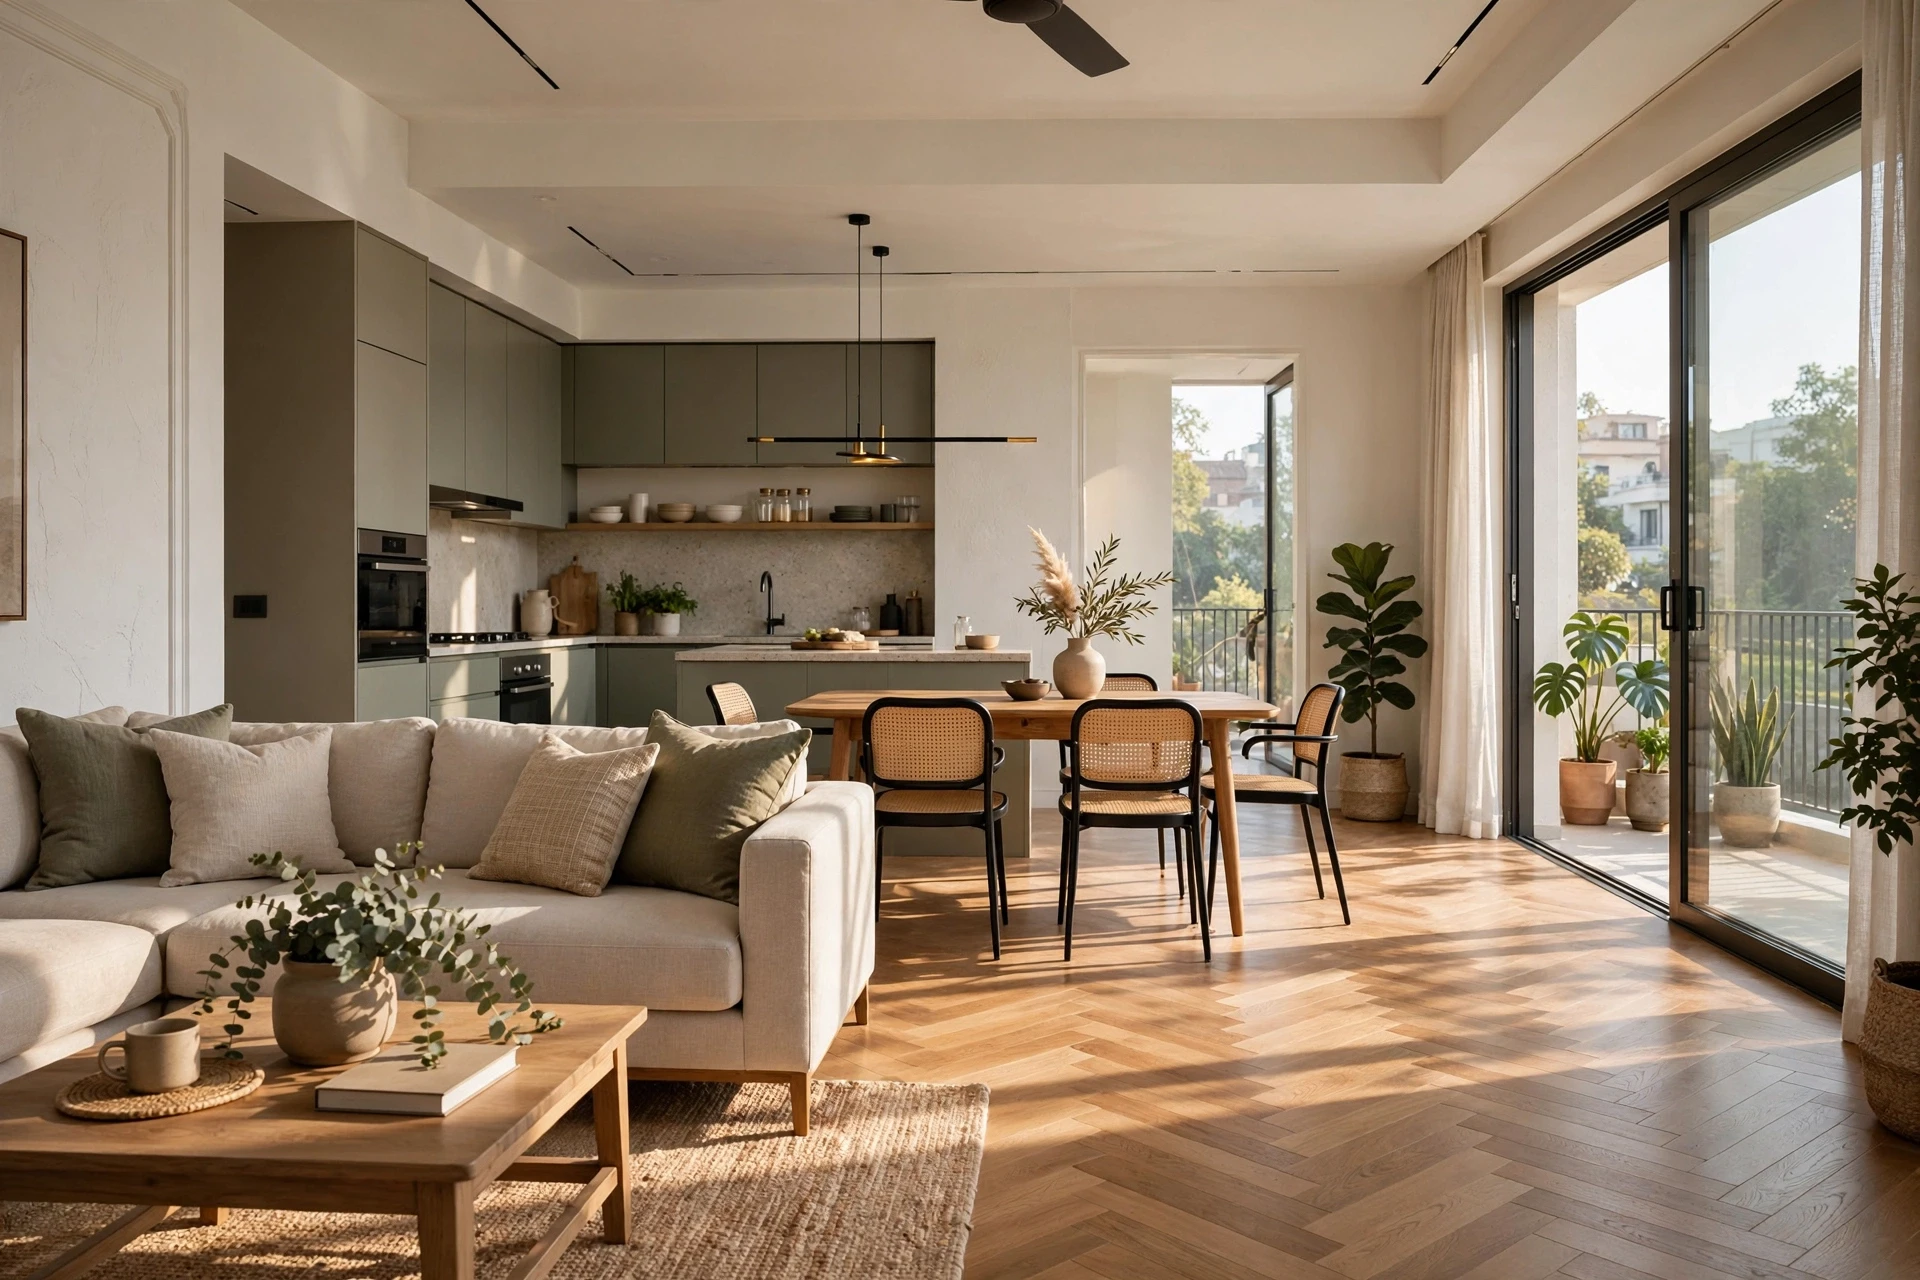
Homezop builds independent floors, not towers. That single difference shapes everything a space-conscious buyer cares about. You get one home per floor, fewer shared walls, your own lift and parking, and a defined share of the plot recorded in the sale deed. In a Rs 4-10 crore budget across Golf Course Road, Sector 57, or Nirvana Country, that usually means 2,500 to 4,000 square feet of actual carpet area instead of a cramped apartment with a large “super area” figure on the brochure.
What we recommend you do before shortlisting anyone, us included:
- Ask for the carpet area in writing, not the saleable area.
- Check the land share clause and whether it appears on the conveyance deed.
- Visit the finished floors and inspect the structure, not just the sample unit.
- Verify the builder floor due diligence checklist end to end.
If those four checks pass, shortlist us. If they do not pass with any builder, walk away.

The best way to judge a builder floor is to stand in it. Walk the rooms, check the ceiling heights, and read the land-share papers yourself. If a Rs 4-10 crore home in Gurugram is on your list, request a private site visit through Homezop and speak directly with the founder. No pressure, no sales pitch.
Frequently Asked Questions
Q1: Where can I view Homezop builder floor projects?
Visit the Homezop website for project details, or request a private site visit. Floors are located across established Gurugram sectors.
Q2: How much land share do I actually own?
Each floor carries a documented share of the plot, recorded in the sale deed. Verify the exact percentage in the title documents before purchase.
Q3: Are Homezop floors RERA registered?
Ask for the RERA registration number for the specific project and check it on the Haryana RERA portal yourself.
Q4: Is carpet area the same as super area?
No. Carpet area is usable space inside walls. Super area adds common elements. Compare carpet areas when evaluating floors.
Q5: Can I customise the floor plan?
Most projects allow selected changes during construction, subject to structural limits. Discuss timelines and costs early with the team.
A Practical Next Step
Homezop builder floors make sense if usable space, land share and construction quality matter more than club amenities. The record stands in the paperwork: carpet area against super area, the exact share of the plot, RERA registration, and the structural spec. Check those on site and in the documents, not in a brochure.
Our own due diligence checklist for builder floors in Gurgaon walks through each step. Measure the rooms yourself. Ask for the land-share clause in writing. Do that, and the decision usually makes itself.