

Quick Summary: Before booking a DLF floor in Gurgaon, verify legal documents and RERA status first, not just the finishes, because title mismatches can sink finance and resale. Then check carpet area and land share, structure and waterproofing, one-home-per-floor privacy, backup systems, parking, and written specifications with warranties. The article ranks these seven checks, stressing that RERA gives five years to report structural defects and that documentation ultimately decides what you actually get. For comparable homes, the same framework applies to independent floors from builders like Homezop.
A DLF floor can look finished while the real decision is still open: does the registered area, sanctioned plan, parking, terrace and service setup match the home you think you are booking? Brochures for DLF floors Gurgaon buyers see make privacy, automation and parking sound self-explanatory. They are not. You still need to know what the deed transfers, what is only usable, and what will hold up after a few Gurgaon monsoons.
This guide ranks seven checks for DLF floors in Gurgaon, starting with title and sanctioned-plan clarity and ending with specs that affect daily comfort. The same framework applies when you compare DLF floor plans with a Homezop Gurgaon independent floor or Gurgaon villa floors. Work through the documents first, then the structure, privacy, services and written specifications.
DLF Floor Features at a Glance
| Feature | Best for | What to verify | Booking-stage evidence | Main risk if missed |
|---|---|---|---|---|
| Documented ownership and sanctioned configuration | Protecting the purchase and resale | Title, sanctioned plan, HRERA status, OC or CC | Certified documents and lawyer’s written review | Unapproved construction or disputed ownership |
| Carpet area, land share and usable floor plan | Comparing usable space and ownership value | Carpet area, land share, basement and terrace rights | Area statement, dimensioned plan and draft deed | Paying for non-usable or unclear area |
| Structure, waterproofing and climate protection | Long-term durability and lower repair risk | Cracks, drainage, waterproofing, shafts and structural design | Technical specifications, test records and defect process | Seepage, corrosion, recurring repairs and interior damage |
| One-home-per-floor privacy and circulation | Families prioritising privacy and low density | Home count, lift lobby, sightlines and service routes | Floor plan, circulation plan and live site visit | Noise, overlooking and shared-access friction |
| Water, electrical, HVAC and backup systems | Reliable daily operation | Water, electrical load, HVAC and backup circuits | MEP specifications, load schedule and live testing | Low pressure, outages, high retrofit cost and service failures |
| Parking, staff access and storage | Multi-car households and service-heavy homes | Bay geometry, rights, staff room, storage and access | Stilt plan, parking allocation and written rights | Daily access disputes or unusable parking |
| Written specifications, warranties and handover controls | Reducing specification and handover disputes | Brands, capacities, inclusions, exclusions and remedies | Signed specification sheet and agreement annexures | Unclear substitutions and weak post-possession remedy |
What to know about DLF floors in Gurgaon
DLF floors in Gurgaon sit somewhere between an apartment and a full villa. You get a low-rise home, fewer neighbours, dedicated parking and more independence. But the real value hides in the details: the exact floor plan, registered area, your share of the plot, approvals and service arrangements.
Two buyers can walk into similar-looking DLF floors in Gurgaon and end up with very different assets. The difference is what they checked before booking.
The seven features below convert DLF’s published material for DLF City and DLF Gardencity into checks you can actually run – instead of accepting brochure language at face value.
1. Documented ownership and sanctioned configuration
The most important feature is a floor whose legal identity matches the building on site. Before you evaluate marble, automation or elevation, establish exactly what is being sold. A finish can be repaired. A mismatch between the sanctioned plan, the title file and the constructed building can affect finance, possession, resale and how you use the home.

Highlights
- Match the seller or promoter to the title documents and the same plot number.
- Compare the sanctioned building plan with the actual basement, stilt, floors, terrace and parking layout.
- Check HRERA registration directly where the project requires registration.
- If the seller says the project is exempt, ask for the written explanation and legal basis.
- Have a property lawyer review title, encumbrance, approvals, conveyance terms and land-share language.
Specs
- What to verify: Title, sanctioned plan, HRERA status, OC or CC
- Booking-stage evidence: Certified documents and lawyer’s written review
Pros
- Creates a clear legal basis for the purchase
- Supports later financing, transfer and resale
- Reveals differences between brochure promises and approved construction
Cons
- Requires legal review and document comparison
- An RERA exemption does not remove the need for title and approval checks
This ranks first because ownership and approvals sit above every lifestyle feature in a Rs 4-10 crore purchase.
Last updated: September 24, 2026
Also Read: 7 Gurgaon Micro-Locations for Luxury Independent Builder Floors
2. Carpet area, land share and usable floor plan
Judge a DLF floor by what you own and use, not by one headline number. Since May 2021, HRERA Gurugram has made carpet area the only legal basis for sale and registration – net usable floor area, excluding external walls, service shafts, balconies, verandahs and open terraces. Two floors with similar quoted sizes can still differ sharply in usable space, land share and exclusive rights.

Highlights
- Separate carpet area from balcony, verandah, basement, terrace and common areas – the law defines only carpet area; the rest are loose market terms.
- Calculate effective price per square foot of documented carpet area, not quoted super or covered area.
- Confirm whether basement storage or staff space is exclusive, common or merely accessible – access is not ownership.
- Verify the undivided land share against plot size; check it is recited in the registered deed.
Specs
- Booking-stage evidence: Area statement, dimensioned room-by-room plan and draft deed
- What to verify: Carpet area, land share, basement and terrace rights
- Main risk if missed: Paying for non-usable or unclear area
Pros
- Makes different DLF floor plans easier to compare
- Sharpens price-per-carpet-area analysis
- Clarifies what passes to heirs or a future buyer
Cons
- Area terminology varies across brochures
- Exclusive terrace or basement use may not equal ownership
It ranks second because the plan drives both daily living and the financial math: two Gurgaon villa floors can quote the same size yet deliver very different usable layouts and land shares. Walk the plan with furniture dimensions and family routines in mind before booking.
Last updated: September 24, 2026
Also Read: Luxury Builder Floors in Gurgaon: What Buyers Should Inspect
3. Structure, waterproofing and climate protection
The building envelope matters more than the first impression of the interiors. Interiors can be redone in three months. A leaking slab, a cracked beam or a badly sloped balcony becomes your problem for years, and the cost multiplies once false ceilings, furniture and flooring cover the evidence.
Inspect the structure, wet areas, terrace, balconies, external walls and service shafts before booking, or at least before the final construction-linked payment. Look for recurring dampness, cracks near beams and window corners, ponding on terraces, exposed reinforcement and defective sealants.

Highlights
- Inspect cracks around columns, beams, slabs, stair landings and window corners.
- Run taps, showers and flushes, then check drains and the ceilings below wet areas.
- Test balcony and terrace slopes after water use or rainfall where possible.
- Check AC drain points, plumbing shafts and pump access.
- Ask whether structural and waterproofing warranties are written into the agreement or handover pack.
What to verify
- Best for: Long-term durability and lower repair risk.
- Check: Cracks, drainage, waterproofing, shafts and structural design.
- Evidence to ask for: Technical specifications, test records and the written defect process.
- Risk if missed: Seepage, corrosion, recurring repairs and interior damage.
Pros
- Protects the building fabric and interiors.
- Flags issues before possession.
- Supports a realistic long-term maintenance estimate.
Cons
- A visual visit cannot replace an independent structural engineer. A documented audit of a Gurgaon builder floor typically runs a standard level of testing and costs roughly Rs 15,000-50,000.
- Some defects show up only after a monsoon or a deliberate water test. RERA gives buyers five years to report qualifying structural and workmanship defects.
It ranks here because waterproofing and structural faults are the most disruptive and expensive problems to fix after interiors go in.
Last updated: September 24, 2026
Also Read: How to Verify Builder Floor Construction Quality Before Booking
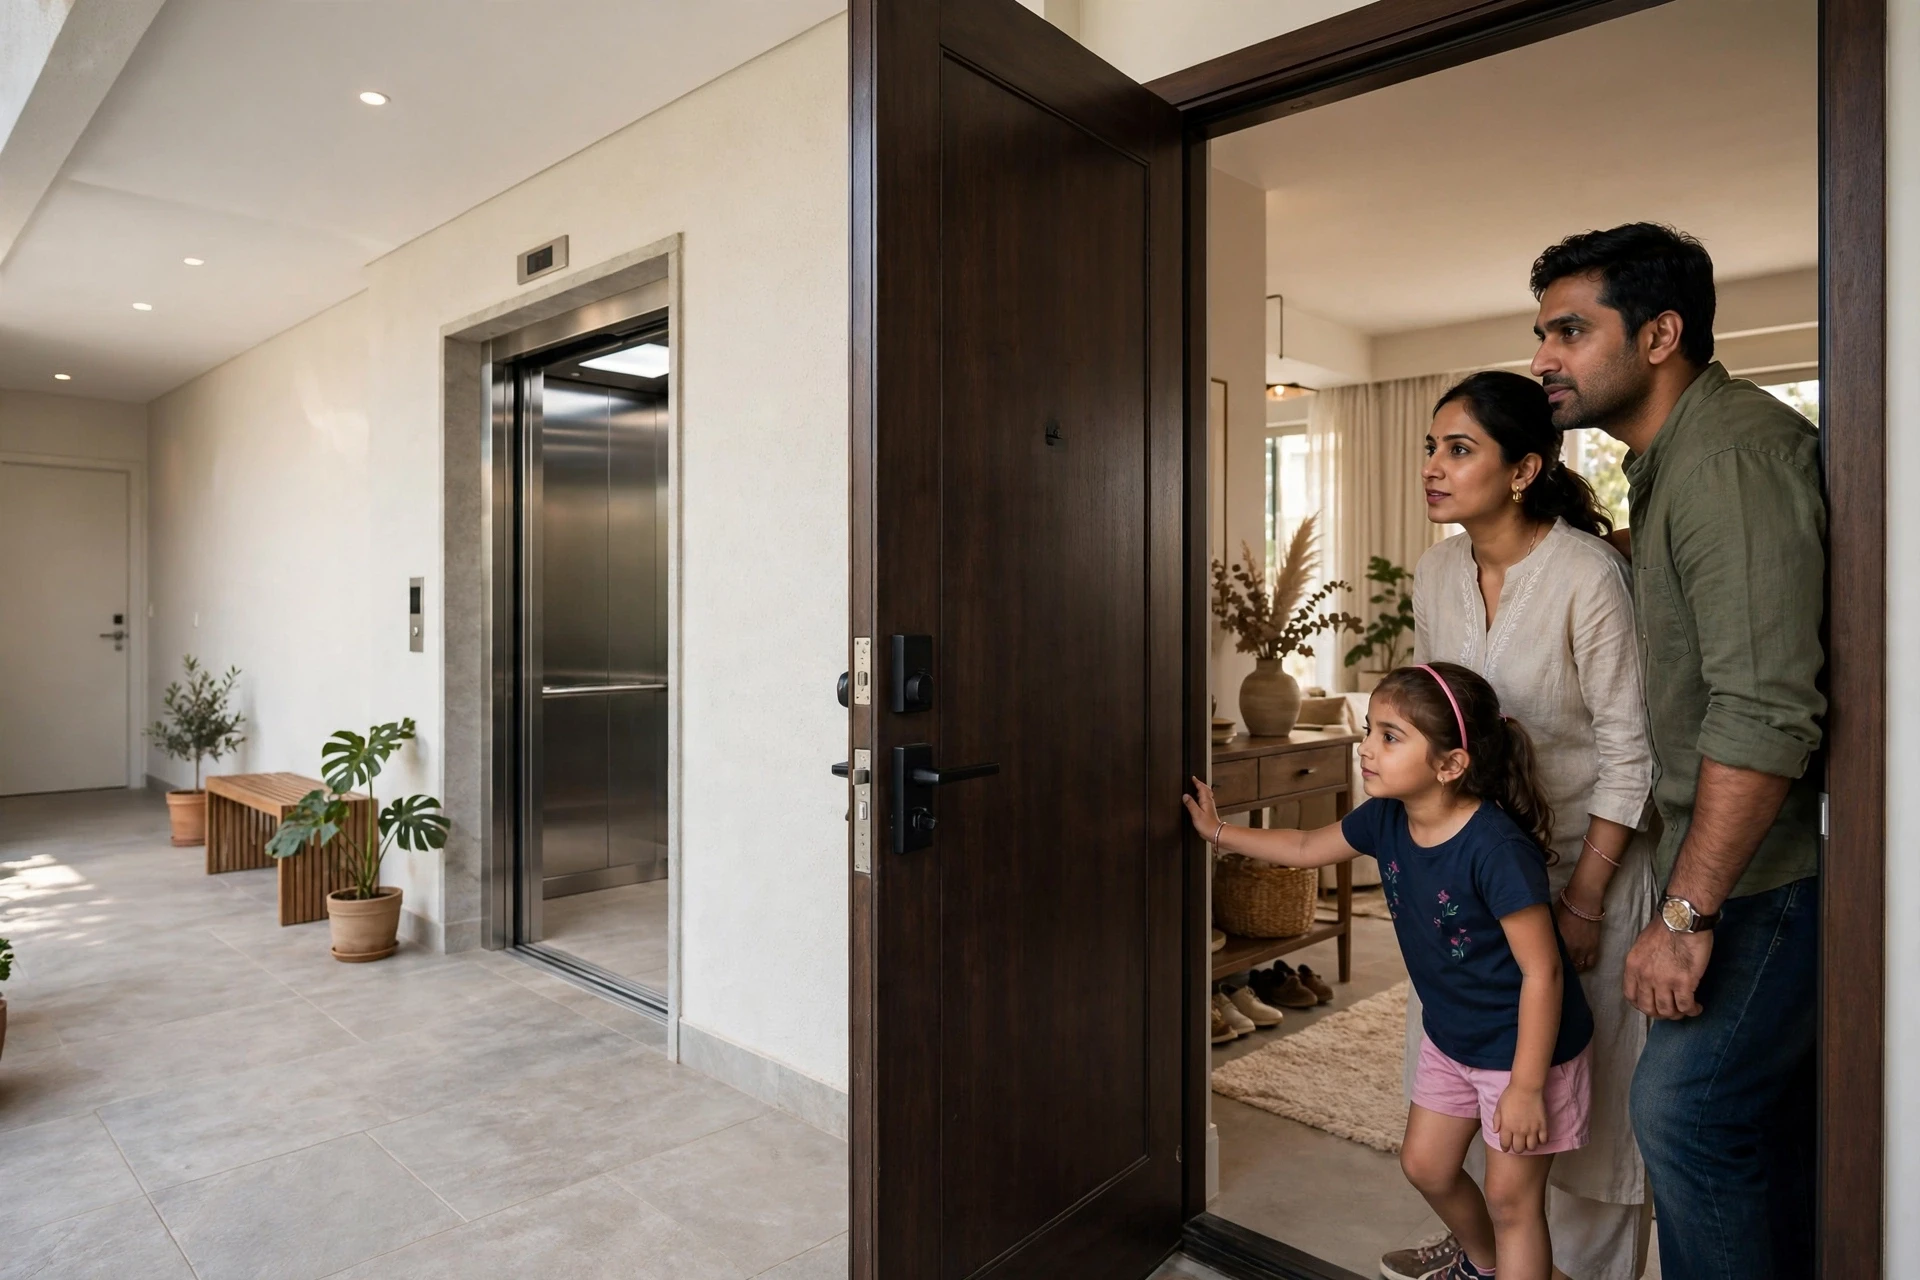
4. One-home-per-floor privacy and circulation
“Private” on a brochure means little. What matters is how the building behaves on an ordinary Tuesday: who shares your entrance, what you see when the lift opens, and whether staff and deliveries pass your family’s rooms. A true independent floor means one unit per floor, no shared walls, but layout and sightlines still decide how it feels.
Highlights
- Confirm the number of residences in the building and who owns the common circulation areas
- Use the lift and staircase at a busy time, not only during a staged visit
- Check whether staff rooms and service access preserve family privacy
- Assess bedroom windows, balconies and living-room sightlines to neighbouring floors
- Ask current residents or site staff about noise, repairs and water supply
Specs
- Best for: Families prioritising privacy and low density
- What to verify: Home count, lift lobby, sightlines and service routes
- Booking-stage evidence: Floor plan, circulation plan and live site visit
- Main risk if missed: Noise, overlooking and shared-access friction
Pros
- Delivers a quieter, more independent ownership experience
- Supports multi-generational family living
- Makes staff and delivery movement easier to plan
Cons
- Privacy varies sharply by plot orientation and adjacent buildings
- Fewer shared amenities mean more owner-managed decisions
Privacy is a main reason buyers pick an independent floor over a high-rise, and circulation done badly erases that advantage. If you want a checklist applied on site, compare how builder floors stack against apartments in Gurgaon, or walk a Homezop floor with the founder and test the routes yourself.
Last updated: September 24, 2026
5. Water, electrical, HVAC and backup systems
A premium floor is only as comfortable as its concealed services and backup capacity. Gurgaon’s summers bring low water pressure and long power cuts, so test what you cannot see before you book. Ask for the MEP specifications and load schedule, then verify each item live on site.

Highlights
- Run several taps together and confirm pressure on upper floors. Sectors like 55 and 57 already see summer shortfalls across Gurugram, per reporting on tail-end water supply.
- Ask about underground and overhead storage, filtration and pump redundancy.
- Confirm copper wiring, circuit protection, dedicated AC and geyser points, kitchen circuits and EV charging.
- Review VRV, VRF or split AC provisions and where outdoor units sit.
- Get the actual backup load in writing. Outages here can run 12 to 30 hours, and DG-dependent societies have run into fuel and cost problems.
What to verify
- Water: Tank capacity, pump standby, shut-off valve locations.
- Electrical: Open the distribution board with permission and check circuit labelling.
- Backup: Which lights, lifts, pumps and appliances run during an outage.
Pros
- Cuts post-possession alterations.
- Better comfort through Gurgaon summers and outages.
Cons
- Services hide behind finished surfaces, so weak points are hard to spot.
- Backup often covers essential circuits only, not the whole home.
Why it ranks here: Services separate a floor that photographs well from one that works for a family, and retrofitting them later costs far more.
Last updated: September 24, 2026
Also Read: 2026 – Homezop Insights
6. Parking, staff access and storage
The arrival sequence should work for cars, staff, luggage and service access every day. Covered parking means little if the allocated bay cannot fit your vehicles or reach without awkward turning. At Rs 4-10 crore, these back-of-house details decide whether the home runs smoothly or creates daily friction.

Highlights
- Park your actual vehicle and test entry, turning, door opening and pedestrian clearance.
- Confirm the exact parking bay and whether it is recorded as an exclusive or common right.
- Check basement or stilt headroom, drainage, ventilation and fire-safety access.
- Verify whether staff rooms and stores are exclusive, ventilated and legally documented.
- Clarify visitor parking, loading access, EV charging and maintenance responsibilities.
Specs
- Best for: Multi-car households and service-heavy homes
- What to verify: Bay geometry, rights, staff room, storage and access
- Booking-stage evidence: Stilt plan, parking allocation and written rights
- Main risk if missed: Daily access disputes or unusable parking
Pros
- Improves arrival and service logistics
- Protects family privacy
- Adds practical value beyond the living-room specification
Cons
- Parking dimensions may be difficult to change after construction
- Roof, basement and staff rights must be documented rather than assumed
Parking and back-of-house planning are not cosmetic features. Poor geometry creates daily conflict, while unclear staff or storage rights reduce privacy and complicate resale.
Last updated: September 24, 2026
Also Read: How to Buy Builder Floors in Gurgaon: A Complete Due Diligence Guide
7. Written specifications, warranties and handover controls
A feature has lasting value only when its specification and remedy are written down. At Rs 4-10 crore, a verbal assurance about “premium fittings” is not a deliverable. Ask for the final specification sheet, brand or performance standards, inclusions, exclusions, payment schedule, variation terms and the handover checklist before you pay the booking amount.

Highlights
- Match the sales specification to the agreement, annexures and sanctioned plan, as required under Haryana RERA rules
- Ask which brands, models and capacities are fixed and which may be substituted
- Record exclusions: registration costs, utility connections, maintenance deposits, custom work
- Use a snag list covering waterproofing, doors, windows, drainage and electrical points
Pros
- Creates an objective handover benchmark
- Makes project comparisons more disciplined
Cons
- Specifications may still allow reasonable substitutions
Specs
- Best for: Reducing specification and handover disputes
- What to verify: Brands, capacities, inclusions, exclusions and remedies
- Booking-stage evidence: Signed specification sheet and agreement annexures
RERA obliges the promoter to rectify defects free of cost for five years from handover, within a fixed response window under Section 14(3). This feature ranks seventh because documentation cannot rescue a bad title, but it decides whether the promised experience can be checked – and whether a DLF floor or a Homezop independent floor holds up on facts.
Last updated: September 24, 2026
How to choose the right DLF floor in Gurgaon
Match the check to the reason you’re buying.
- Family home: Put clean title, sanctioned layout, carpet area and land share ahead of finishes or automation. Paper first, marble later.
- Moving from a high-rise: Walk the lift, staircase, parking bay and service route. One home per floor means little if the service lift opens beside your entrance.
- Top floor: Judge terrace rights, waterproofing duty, heat protection, drainage and access as one package, never as separate items.
- Multiple cars or staff: Study the stilt and basement plans as closely as the living floor. Parking geometry and service flow are daily habits.
- Investing: Compare registered carpet-area price, land share, maintenance load and resale demand in the exact sector. Ignore brochure super areas.
- Any booking: Hire a lawyer for title and approvals, an engineer for structure and waterproofing. Then compare notes on a private Homezop site visit.

Specs on paper rarely match what you see on site. Walk a Homezop floor with the founder, check the land share, structure and finishes yourself, then decide. Request a private site visit at Homezop or start a direct conversation – no pressure, just answers.
Frequently Asked Questions
Q1: What are the best DLF floors in Gurgaon for luxury independent living?
Ardee City, Sushant Lok, and DLF Phase 1-3 hold the strongest resale and rental demand for independent floors.
Q2: What are the must-check DLF floor features in Gurgaon before buying?
Land share, carpet vs super area, stilt parking, lift access, structural quality, RERA status, and power backup capacity.
Q3: How does Homezop’s DLF floor design compare to other Gurgaon builders?
Homezop focuses on private, villa-like layouts with generous land share. Judge builders on comparable categories: carpet area, specification, and land share.
Q4: Which DLF floors in Gurgaon offer the best privacy and space for families?
Single-unit floors and corner plots in Phases 2-3 or Sushant Lok offer fewer shared walls and larger setbacks.
Q5: Is freehold ownership standard on DLF floors?
Yes, most are freehold. Verify the sale deed and mutation records before booking.