

Quick Summary: Vastu should guide new-home buyers as a traditional design preference, not a guarantee, with fixed elements like plot orientation, entrance direction, and room placement mattering most. Prioritize the south-east kitchen, south-west master bedroom, and open north-east, but never sacrifice legal title, build quality, or carpet area for a Vastu preference. In Gurgaon builder floors, check the compass and sanctioned plan first, then adjust interiors like bed and hob placement within limits. A well-built home with one manageable Vastu issue beats a weaker one with a cleaner diagram.
A 3,000 sq ft independent floor in Sector 57 may have the entrance your family prefers. Yet the real decision depends on the kitchen, master bedroom, toilets, staircase, and open areas within the plot. Read the plan with a compass, not its brochure label alone.
These Vastu tips for new home buyers focus on what the drawing actually shows. That matters in Gurgaon and Gurugram, where a luxury builder floor may offer little scope to alter plot direction or the main structural core.
We build and review homes at plan level, where fixed choices carry more weight than décor. This guide separates Vastu as a respected traditional design system from claims it cannot prove. You will find room-by-room Vastu tips for new home, plus a clear view of what you can adjust in interiors and what must be assessed before purchase.
What Does Vastu Mean for a New Home?
Read Vastu as a Traditional Design Framework
Vastu Shastra is a traditional Indian system for planning built spaces. It considers direction, light, air, room use, proportion, and the relation between a home and its site. Its historical scope includes houses, temples, towns, and gardens, as outlined in this overview of Vastu Shastra.
Treat vastu tips for new home as a buyer preference and a design brief, not a guarantee of health, wealth, or returns. A sound home still needs clear title, proper drainage, safe structure, usable carpet area, and a layout that works for your family.
Ask for the north arrow on the approved floor plan. Do not judge direction from a marketing brochure alone.
The North-East and South-West Principles
Many buyers prefer the north-east to feel open, light, and less burdened. It is often reserved for a pooja area, quiet seating, or morning-use space. The south-west is commonly preferred for the master bedroom or heavier storage, as it supports a sense of privacy and permanence.
| Zone | Common Vastu preference | Practical check |
|---|---|---|
| North-east | Open, bright, low visual load | Daylight, ventilation, no service clutter |
| South-west | Master suite, storage, heavier use | Privacy, heat control, wall and slab quality |
For a Gurgaon or Gurugram builder floor, plot orientation is fixed. Prioritise what you can verify: window placement, solar heat, cross-ventilation, and bedroom privacy. These choices affect daily comfort and resale more directly than decorative remedies.
Also Read: How to Verify Builder Floor Construction Quality Before Booking
How Should You Check the Plot and Main Entrance?
What Is the Best Direction for the Main Entrance?
Treat Vastu as a traditional design system, not a guarantee of outcomes. It considers direction, layout, light, and the relationship between rooms. Vastu Shastra has long addressed site planning, orientation, and spatial geometry.
For a new home, many families prefer a main entrance facing north, east, or north-east. Morning light and a clear approach can also make these entries pleasant in daily use.
Do not judge a builder floor by the plot label alone. Stand just inside the main door, face outward, and use a compass to record its direction. Then check the door’s exact position along that external wall.
A south or west entry is not a reason to reject a sound Gurgaon or Gurugram property. Legal title, land share, layout, light, and build quality still carry more weight.
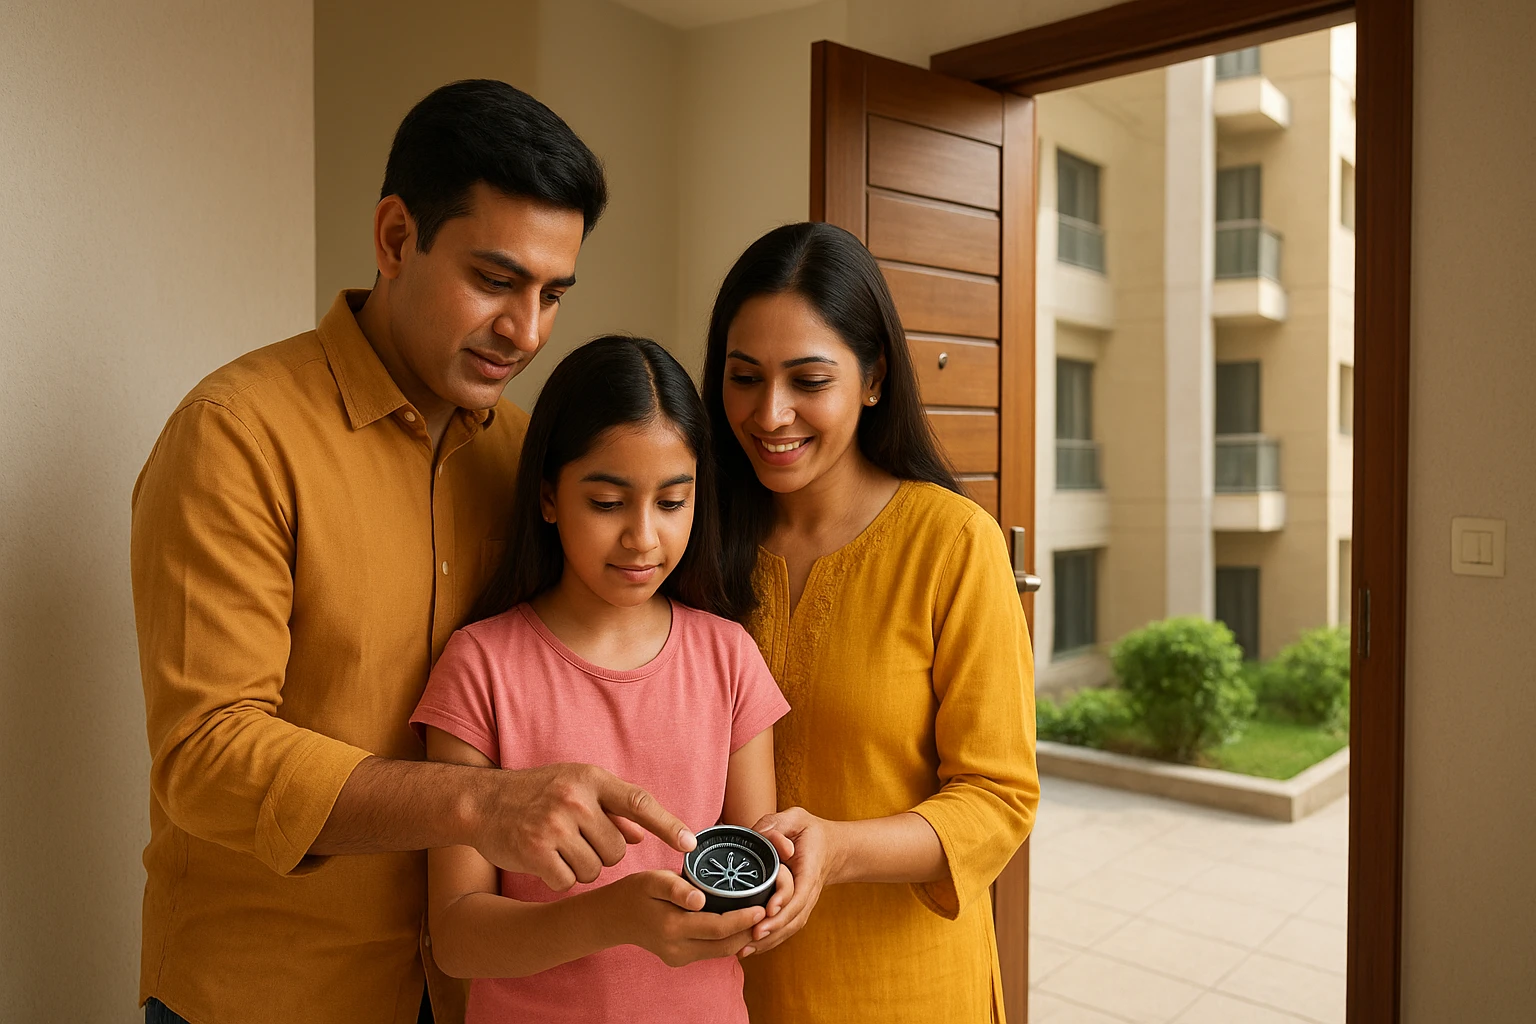
What Should You Check at the Threshold?
Start with the plot plan and road edge. Confirm the gate, pedestrian approach, entrance door, and internal foyer flow. A well-planned threshold should feel private, bright, and easy to enter.
Use this buyer checklist:
| Check | What to look for | Why it matters |
|---|---|---|
| Door direction | Compass reading from inside facing out | Confirms the actual entrance orientation |
| Approach | Clear, level, well-lit access | Supports safety and arrival experience |
| Door size | Main door larger than internal doors | Creates a clear primary entry |
| Threshold | Durable sill with clean drainage detail | Helps manage dust and monsoon water |
| Foyer view | No direct view into private areas | Protects privacy in a builder floor |
Traditional guidance also favours a clean, well-lit entrance and an inward-opening door. Architectural Digest India’s Vastu guide notes these common entrance preferences.
Check the threshold detail during the site visit. A loose sill, poor drain slope, or exposed wiring is a construction issue, not a Vastu issue.
Also Read: 08
Where Should the Kitchen Be Placed in a New House?
A south-east kitchen is the usual Vastu preference. In a Gurgaon or Gurugram builder floor, confirm its position from the actual floor plan, not the road-facing label.
Which Direction Is Preferred for the Kitchen?
Vastu treats the kitchen as a fire space. The south-east corner is therefore the preferred location, with the north-west commonly used as the practical second choice. A traditional Vastu reference also places heat-generating equipment in the south-east kitchen guidance.
The north-east is generally kept light and water-oriented. Avoid treating Vastu as a guarantee of outcomes. Use it as a family preference alongside ventilation, plumbing, fire safety, and daily use.
In a completed independent floor, the kitchen room may be fixed. The internal layout is where buyers usually have real control.
| Kitchen location | Traditional Vastu view | Buyer check |
|---|---|---|
| South-east | Preferred | Heat extraction and morning light |
| North-west | Common alternative | Ventilation and utility access |
| North-east | Usually avoided | Keep light and uncluttered |
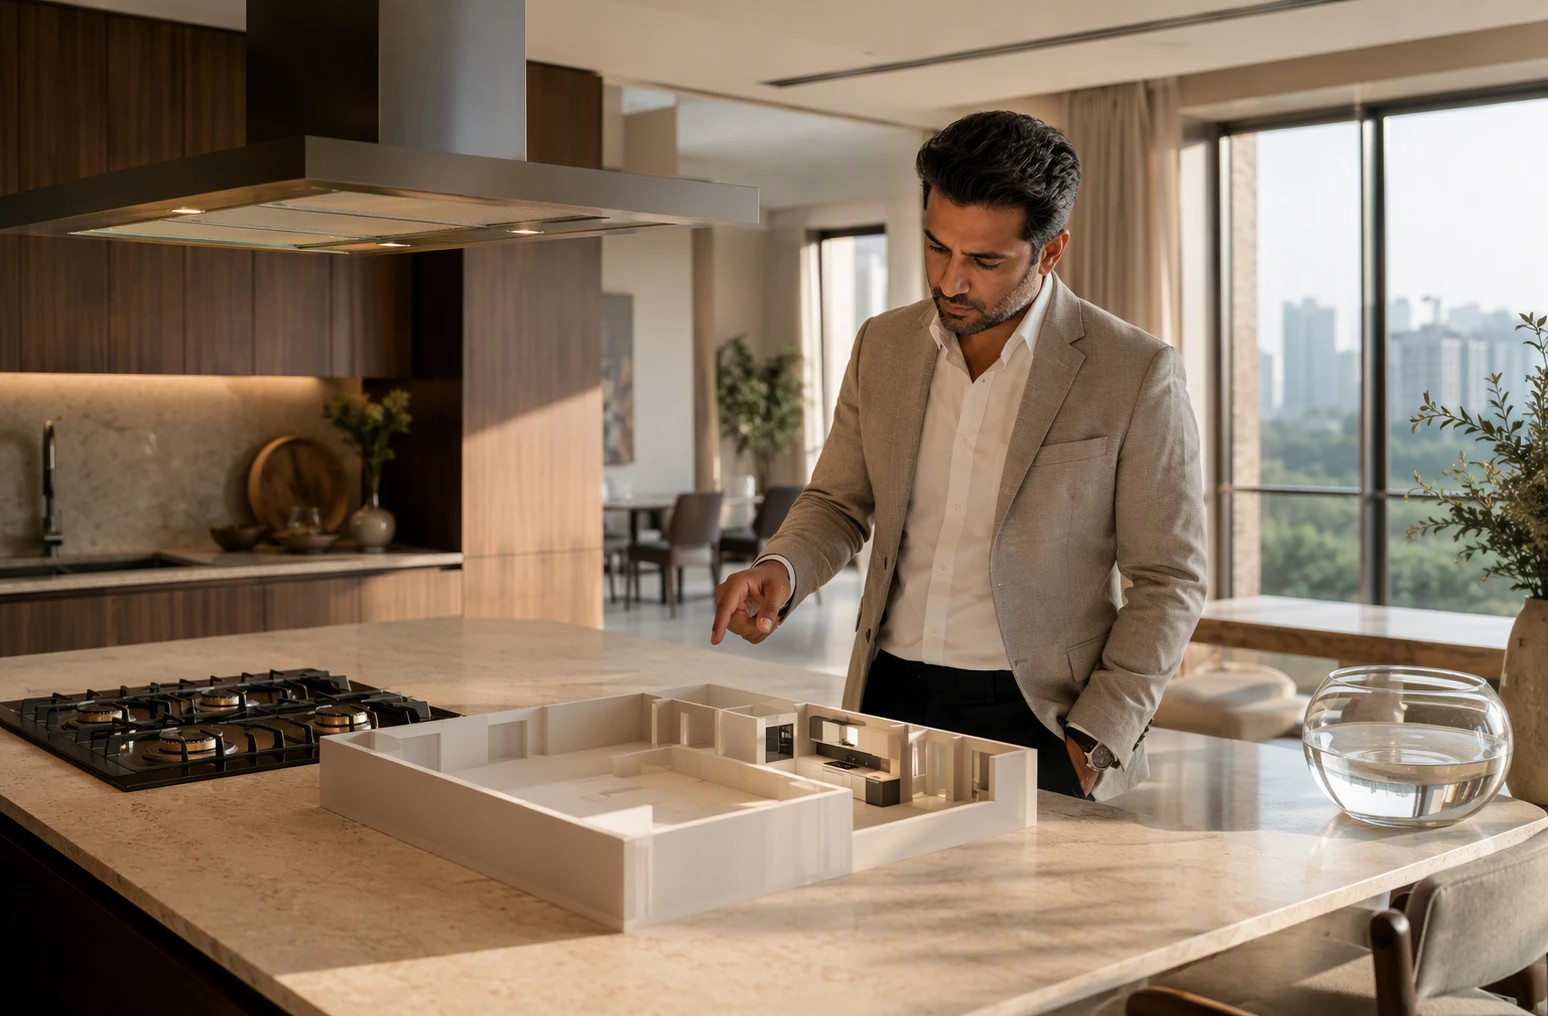
How Should the Stove, Sink, and Utility Area Work Together?
Place the hob in the kitchen’s south-east zone where feasible. Many Vastu guides advise that the person cooking faces east, with water kept toward the north or north-east as a traditional layout rule.
Keep the sink and hob separate. This also makes practical sense for splash control and safer prep space.
- Put the hob on a clear counter with a chimney duct route.
- Keep the sink away from the cooking line.
- Place the dishwasher near the sink and drainage point.
- Use the utility balcony for washing, drying, and service equipment.
- Check that tall storage does not block windows or the work triangle.
Do not sacrifice an effective chimney, drainage slope, or usable counter depth for a minor directional adjustment.
Which Direction Is Ideal for the Master Bedroom and Other Bedrooms?
Why Is the South-West Preferred for the Master Bedroom?
In traditional Vastu, the south-west is preferred for the master bedroom. It is linked with stability and the earth element. A south or west bedroom is the practical second choice if the south-west room is unavailable.
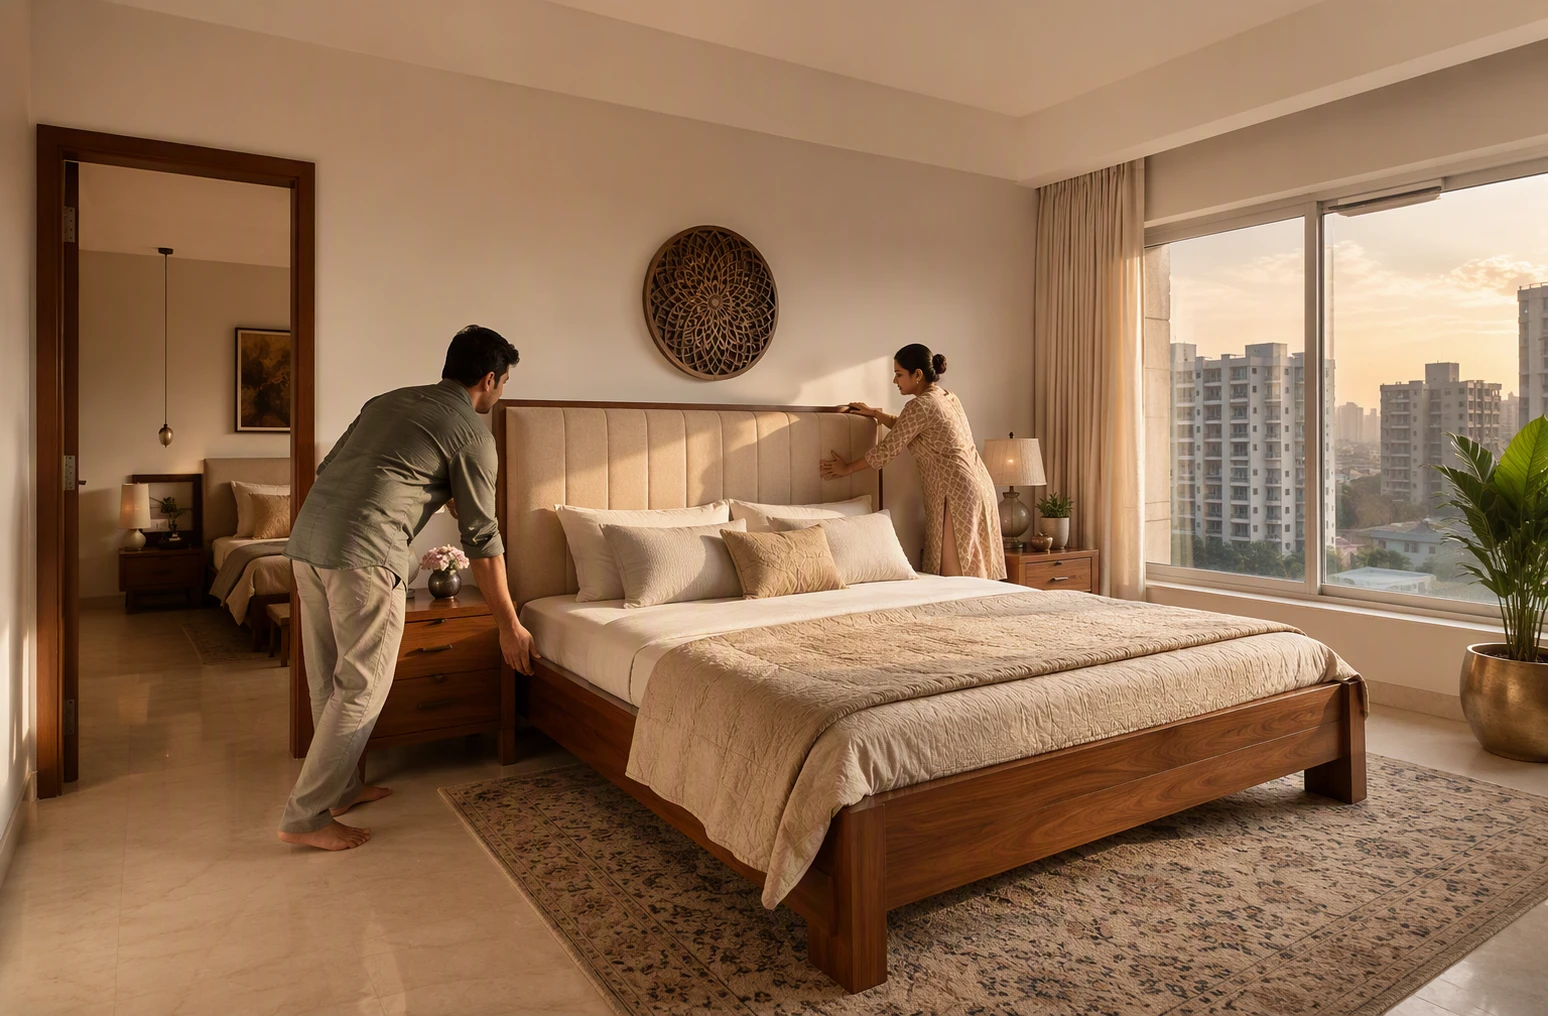
Use the south-west room for the primary couple or senior family member. Allocate west, north-west, or east bedrooms to children, guests, or live-in staff based on privacy, daylight, and the actual floor plan.
| Bedroom user | Preferred direction | Practical fallback |
|---|---|---|
| Primary couple | South-west | South or west |
| Children or guests | West or north-west | East |
| Study-focused child | East | North |
Vastu is a traditional planning system, not a proven measure of sleep, wealth, or relationships. Keep ventilation, quiet, privacy, and room size equally important.
How Should the Bed and Bedroom Interiors Be Arranged?
Place the bed with its headboard against a solid south or west wall. Many Vastu guides advise sleeping with your head towards the south, with east as an alternative. Housing.com’s bedroom guide outlines these common conventions.
Keep the room calm and functional:
- Put heavy wardrobes on the south or west side.
- Avoid a mirror that reflects the bed.
- Keep the bed clear of a direct door line where possible.
- Do not sacrifice usable circulation for strict furniture placement.
For a Gurgaon or Gurugram builder floor, check the fixed room orientation first. Interior choices can refine it. They cannot change a bedroom’s position, daylight, noise exposure, or attached-bath layout.
Also Read: Luxury Builder Floors in Gurgaon: What Buyers Should Inspect
Where Should the Pooja Room, Bathrooms, and Centre of the Home Be?
What Are the Vastu Tips for a Pooja Room?
Place the pooja room in the north-east where the plan allows. North or east is a sensible second choice. This zone is traditionally kept light, calm, and clean.
Set the mandir against a west or south wall so the person praying faces east or north. Keep it separate from toilets, avoid a position below a staircase, and allow safe ventilation for incense and diyas. Traditional planning links the north-east with prayer and morning light, as Architectural Digest India notes.
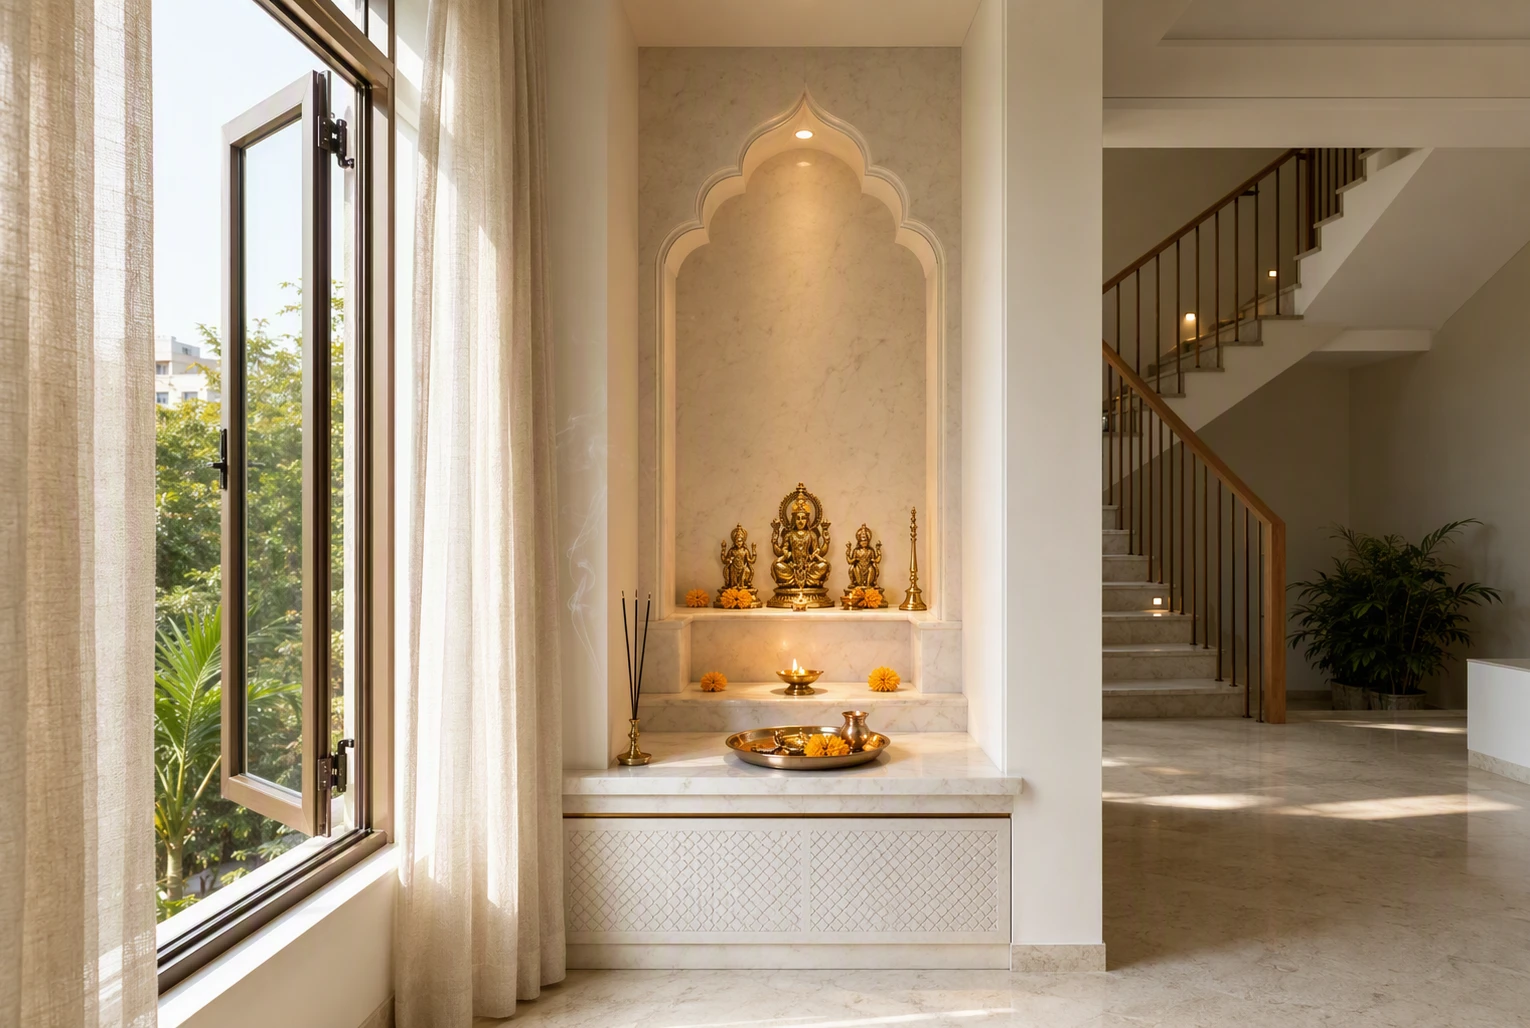
In a completed builder floor, a well-made pooja niche is usually a more practical choice than breaking walls.
How Should Bathrooms and Toilets Be Evaluated?
Treat bathroom location as a fixed-plan question first. Vastu commonly prefers the west or north-west for toilets and discourages the north-east and exact centre.
Check the drawing, plumbing shafts, waterproofing, exhaust, and drainage before making a Vastu call. A poorly sealed bathroom affects the home far more directly than a directional preference.
| Check | Buyer priority |
|---|---|
| North-east or centre location | Note it early if Vastu is important |
| Waterproofing and slope | Inspect before possession |
| Ventilation and shaft access | Confirm usable exhaust and maintenance access |
Keep bathrooms dry, clean, and well ventilated. Do not place a pooja unit on a shared wet wall.
What Does the Brahmasthan Mean in a Modern Home?
The Brahmasthan is the geometric centre of the home. Traditional Vastu asks that it remain open, light, and free from a toilet, staircase, or heavy storage.
For a Gurgaon or Gurugram floor, look for a clear living-dining zone, light well, or open circulation space. Classical-source commentary describes it as a placement rule, not a decorating trick.
Do not sacrifice carpet area, structural safety, or legal clarity solely to create a symbolic central void.
Also Read: Blog
Where Should the Staircase and Heavy Services Go?
What Is the Preferred Direction for a Staircase?
Traditional Vastu places a staircase in the south, west, or south-west. These zones are treated as suitable for heavy, fixed elements. Keep the north-east and the centre of the plan as open as the layout allows.
For a duplex or independent floor in Gurgaon or Gurugram, confirm this before the slab is cast. A staircase cannot be shifted through interior work later.
| Check | Practical buyer question |
|---|---|
| Stair location | Is it in the south, west, or south-west portion? |
| Structure | Does it have safe risers, headroom, handrails, and natural light? |
| Under-stair use | Can it serve as enclosed storage or a utility cupboard? |
Traditional guidance also favours a clockwise ascent and avoids placing a pooja area or bed below the stair. Common Vastu guidance places staircases in the south or west.
Treat Vastu as a design preference, not a substitute for structural design, fire safety, and daily ease of use.
How Should Water Tanks, Storage, and Service Areas Be Planned?
Keep heavy storage, electrical panels, and overhead tanks toward the south-west, south, or west, subject to the structural engineer’s approval. Traditional guidance usually places an underground water tank in the north-east, while an overhead tank sits south-west.
| Service element | Traditional preference | Non-negotiable check |
|---|---|---|
| Overhead tank | South-west or west | Slab load, waterproofing, access |
| Underground tank | North-east | Separation from septic lines |
| Heavy storage | South or west | Ventilation and usable clearances |
A full 1,000-litre tank adds roughly one tonne of water load. Let the engineer, not Vastu alone, decide its final support detail.
What Can You Change in a Builder Floor Without Demolition?
Which Vastu Factors Are Fixed Before You Buy?
A builder floor gives you control over your own home, not the site plan. Vastu is a traditional system of spatial planning, with strong emphasis on orientation and layout, as noted in research on Indian architectural theory.
These points are largely fixed once construction is complete:
- Plot and building orientation
- Main entrance direction and position
- North-east and south-west corners
- Kitchen and bathroom plumbing locations
- Staircase position
- Structural walls, shafts, balconies, and lift core
- Sunlight, road approach, and adjoining buildings
Check them from the sanctioned plan and during a compass-based site visit. Do not rely on a brochure arrow.
A north-east bathroom or a south-west kitchen may matter to a Vastu-focused family, but neither justifies ignoring title, RERA status, land share, carpet area, waterproofing, or access.
What Can Interiors Realistically Adjust?
Interiors can improve how a home works without pretending to change its orientation.
| Adjustable element | Practical response |
|---|---|
| Pooja space | Place it in the cleanest suitable north-east zone available |
| Bed placement | Position the headboard toward the south or east if the room allows |
| Kitchen use | Keep the hob and main work area in the most suitable available zone |
| Storage | Use heavier wardrobes and storage in the south or west |
| Entry feel | Improve light, clear clutter, and create a defined foyer |
Avoid costly false claims about mirrors, objects, or colours correcting a structural issue.
How Should You Compare a Vastu Imperfection With a Better Home?
Rank decisions in this order:
- Clear legal status and usable land share.
- Carpet area, build quality, ventilation, and privacy.
- Micro-market strength in Gurgaon or Gurugram.
- A layout your family can live with.
- Vastu alignment.
A well-built Sector 57 or Golf Course Road floor with one manageable concern can be a stronger long-term choice than a weaker home with a cleaner Vastu diagram.
Also Read: 7 Gurgaon Micro Locations For Luxury Independent Builder Floors
What Should You Prioritise Before Buying a Vastu-Sensitive Home in Gurgaon?
Vastu is a traditional Indian planning system for orientation, layout and spatial order, not a substitute for due diligence. Historic Vastu texts place real weight on site and direction. For a Gurgaon builder floor, check the fixed plan first.
Use This Seven-Point Vastu and Home-Buying Checklist
- Confirm the entrance direction with a compass, not a brochure.
- Map the north-east, south-east and south-west on the sanctioned plan.
- Check the kitchen and master bedroom positions.
- Note any toilets, shafts or stairs in the north-east.
- Separate fixed issues from interior choices such as furniture or prayer space.
- Verify carpet area, land share, title chain, RERA status and approvals.
- Ask whether the plan will remain acceptable to future buyers.
| Check | Why it matters |
|---|---|
| Plot orientation | It cannot change after purchase |
| Room layout | It affects daily use and Vastu preference |
| Legal papers | They protect ownership and resale |
Do not trade clear title, build quality or usable carpet area for a minor Vastu preference.
How Should Gurgaon and Gurugram Buyers Read the Micro-Market?
Golf Course Road and Nirvana Country often have mature low-rise settings. Sector 57 offers established daily access. Dwarka Expressway brings newer supply and changing infrastructure.
Check road noise, drainage, approach width, parking, power backup and the exact floor’s light. In Gurugram, a Vastu-aligned layout has value only when the home also works as a long-term asset.

Discuss your Vastu priorities alongside the practical checks that protect value: layout, light, carpet area, land share, and approvals. Homezop can arrange a private site visit in Gurugram and walk you through what is fixed, what interiors can refine, and how the home will live over time.
Frequently Asked Questions
Q1: What is the best direction for the main entrance of a new home?
North and east-facing entrances are commonly preferred. Check the exact door position, not only plot direction. Also assess daylight, privacy, circulation, and the approved floor plan.
Q2: Which direction should the kitchen be placed as per Vastu for a new house?
South-east is the usual preference. North-west is often treated as an acceptable alternative. In a finished floor, focus on hob placement, ventilation, and a practical work layout.
Q3: What is the ideal Vastu direction for a master bedroom?
South-west is traditionally preferred for the master bedroom. It often suits a quieter, more private part of the floor. Confirm room size, bathroom access, and natural light too.
Q4: What are the Vastu tips for a pooja room in a new home?
A pooja room is commonly placed in the north-east. Keep it clean, calm, and away from a toilet wall where possible. A small dedicated niche can work well.
Q5: How do I fix Vastu defects without demolition in an existing home?
Start with movable choices: bed direction, furniture placement, lighting, storage, and room use. Do not compromise safety, ventilation, or plumbing for cosmetic remedies.
Q6: Why is North-East direction important in Vastu Shastra for a new house?
Vastu links the north-east with openness, light, and clarity. Keep this zone less cluttered where possible. Its fixed location matters more than decorative changes.
Q7: Can I apply Vastu remedies to my new flat or apartment layout?
Yes, within limits. You can adjust interiors and daily use, but not the building core, shaft locations, or plot orientation. Prioritise comfort and legal approvals.
Q8: What are the top Vastu tips for a new home in Gurugram?
Review entrance, kitchen, master bedroom, north-east openness, and south-west privacy. For Gurgaon or Gurugram builder floors, also verify carpet area, land share, approvals, and resale appeal.
A Vastu-Aware Home That Works in Daily Life
A sound Vastu review starts with the fixed facts: plot orientation, entrance, north-east, south-west, kitchen, bedrooms, bathrooms, and staircase. Then assess what supports daily living.
For a Gurgaon or Gurugram builder floor, do not let one preference outweigh essentials:
- Clear legal status and land share
- Usable carpet area and light
- Build quality, water pressure, and ventilation
- A layout that serves your family now and at resale
Vastu is a long-standing Indian architectural tradition, with texts covering dwellings, orientation, and planning, as this overview of Vastu-shastra records. Use adjustable interior choices thoughtfully, but judge the home as a complete asset.