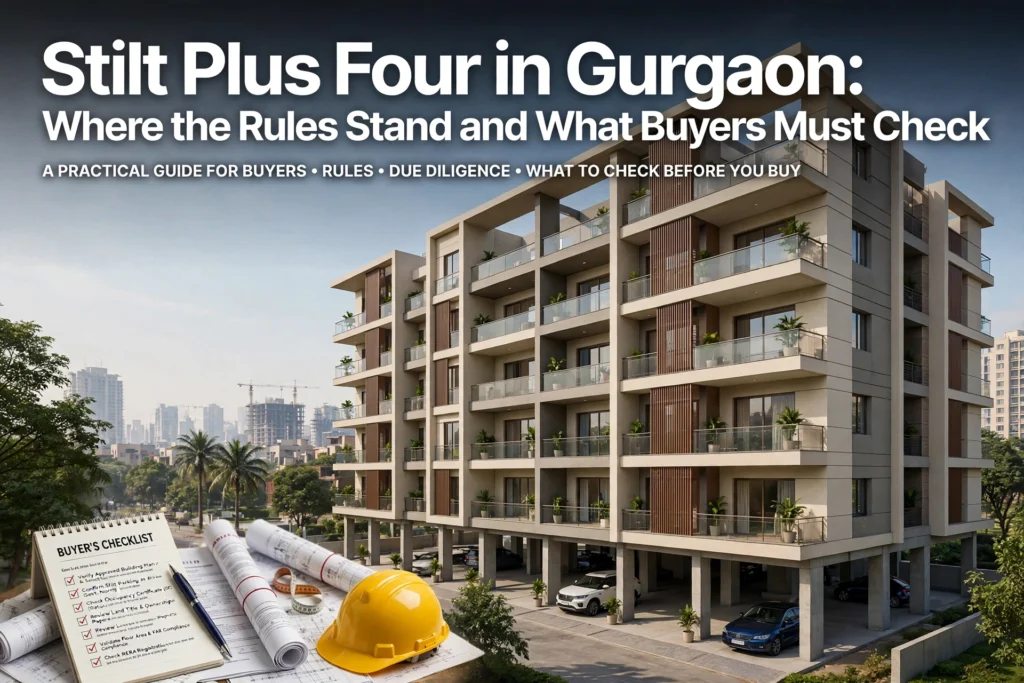

Quick Summary: Gurgaon’s stilt plus four format, an open parking ground floor with four residential floors above, has been contested in court over density and safety, so the policy itself keeps shifting. What actually protects a buyer is the paperwork for that specific plot: a sanctioned building plan from DTCP or MCG, an occupation certificate, and a built structure that matches the drawing. The 10-metre road width is the usual threshold for the higher floor count, and stilt space is common parking, not priced floor area. Homezop, which builds these floors in Gurugram, says it documents land share, sanctions and specs upfront because resale value follows paperwork as much as construction.
A fourth-floor home in Sector 57 or Nirvana Country can look finished on a site visit. The evidence that decides its value sits elsewhere: whether the sanctioned plan, the actual construction and the transaction papers align. Any search on stilt plus 4 Gurgaon turns up contested policy, and the four floors Gurgaon rule still confuses buyers and sellers alike. Stilt plus four Haryana approvals have moved back and forth, and S+4 floors Gurgaon deals carry real consequences for parking, lifts and resale. We build these floors ourselves, so this guide separates what policy says, what courts have decided and what your specific building’s sanction permits. Positions change; verify the current status before you commit.
What does stilt plus four mean in Gurgaon?
Stilt plus 4 Gurgaon refers to a building format common on residential plots: an open, pillar-supported ground level (the stilt) used mainly for parking, with four floors of apartments built above it. On a typical plot, this yields five ground-to-roof levels and one unit per floor in many sanctioned layouts.
What is included in an S+4 building?
You get four residential floors above a covered parking level, usually with a lift shaft or lift provision, a staircase core, and shared services running up through the building. The stilt height is open on the sides, which is why it does not count as a habitable floor. Each floor often carries a defined share of the plot, which matters for resale and loan financing. When you evaluate a luxury builder floor in Gurgaon, confirm how the stilt and roof rights are documented.
Does the S+4 label prove a floor is legal?
No. The label describes a format, not a sanction. A building can look like S+4 yet stand on an approval meant for S+3, or exceed the permitted height. Ask for the sanctioned building plan and the completion or occupation certificate, and match the floors as built to the drawings.
Where do the Gurgaon S+4 rules stand now?
Stilt plus four means a ground parking floor (the stilt) with four residential floors above it. Gurgaon permitted this format on residential plots for years, and most builder floors in sectors like 57 and around Golf Course Road were sanctioned on that basis.
Why was S+4 contested?
The format ran into court challenges. The core objections were density and safety: an extra floor over what earlier norms allowed, more families per plot, heavier structural load, and stilt parking that was often enclosed or misused as living space. Petitions argued permissions were granted without proper sanction under the building code. The matter has moved through hearings and orders since, which is why buyers keep hearing conflicting versions.
[VERIFY: current S+4 status as of publication date]
How should buyers read changing legal updates?
Treat the policy question and your building as separate issues. The policy position decides what gets sanctioned going forward. Your floor depends on what was actually approved for that specific plot, on that specific date. Confirm the current position before you rely on any article, including this one, because the rules have moved more than once.
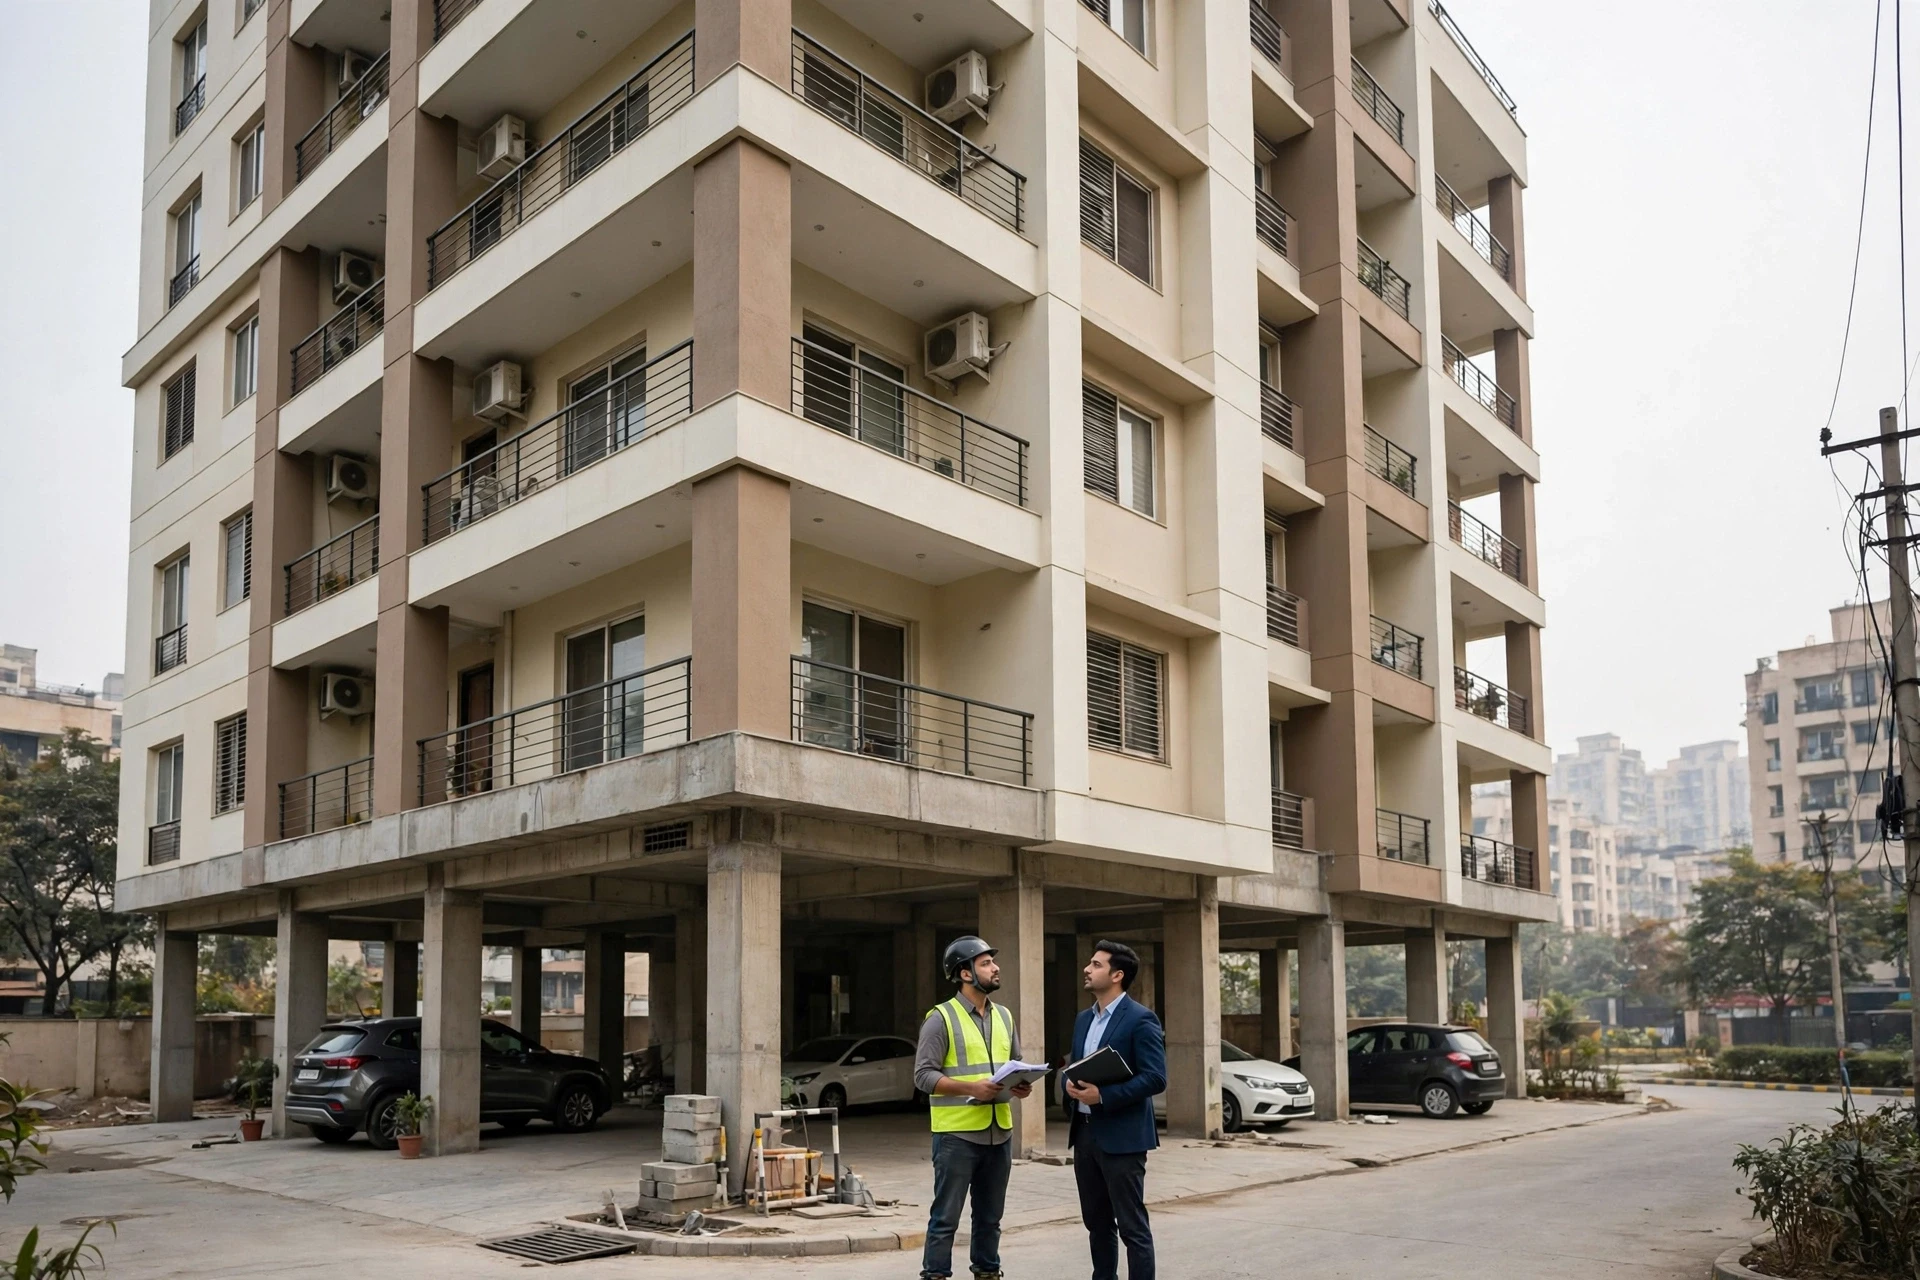
Practically, ask for three documents: the sanctioned building plan, the occupation certificate, and the sanctioned floor count. If any of the four upper floors lacks sanction, that risk sits with the owner, not the builder who sold it years ago. [VERIFY: current S+4 status as of publication date]
What does the 10-metre road rule mean for a buyer?
Road width decides whether a plot can carry a stilt-plus-four building at all. Narrow lanes limit floor count, parking and emergency access, so this check comes before price talk.
Is a 10-metre road enough for S+4 approval?
Under Gurgaon’s building norms, a 10-metre road is the usual threshold for higher floor counts on residential plots. Plots on narrower roads face lower height limits and fewer permissible floors. [VERIFY: current S+4 status as of publication date]. For you, the practical point is simple: an approval on a sub-10-metre road may not exist, so a floor advertised as S+4 there deserves a second look. This sits alongside plot size and density rules, and all three interact. Our due diligence guide walks through the full paper trail.
How should the road be checked on the ground and on paper?
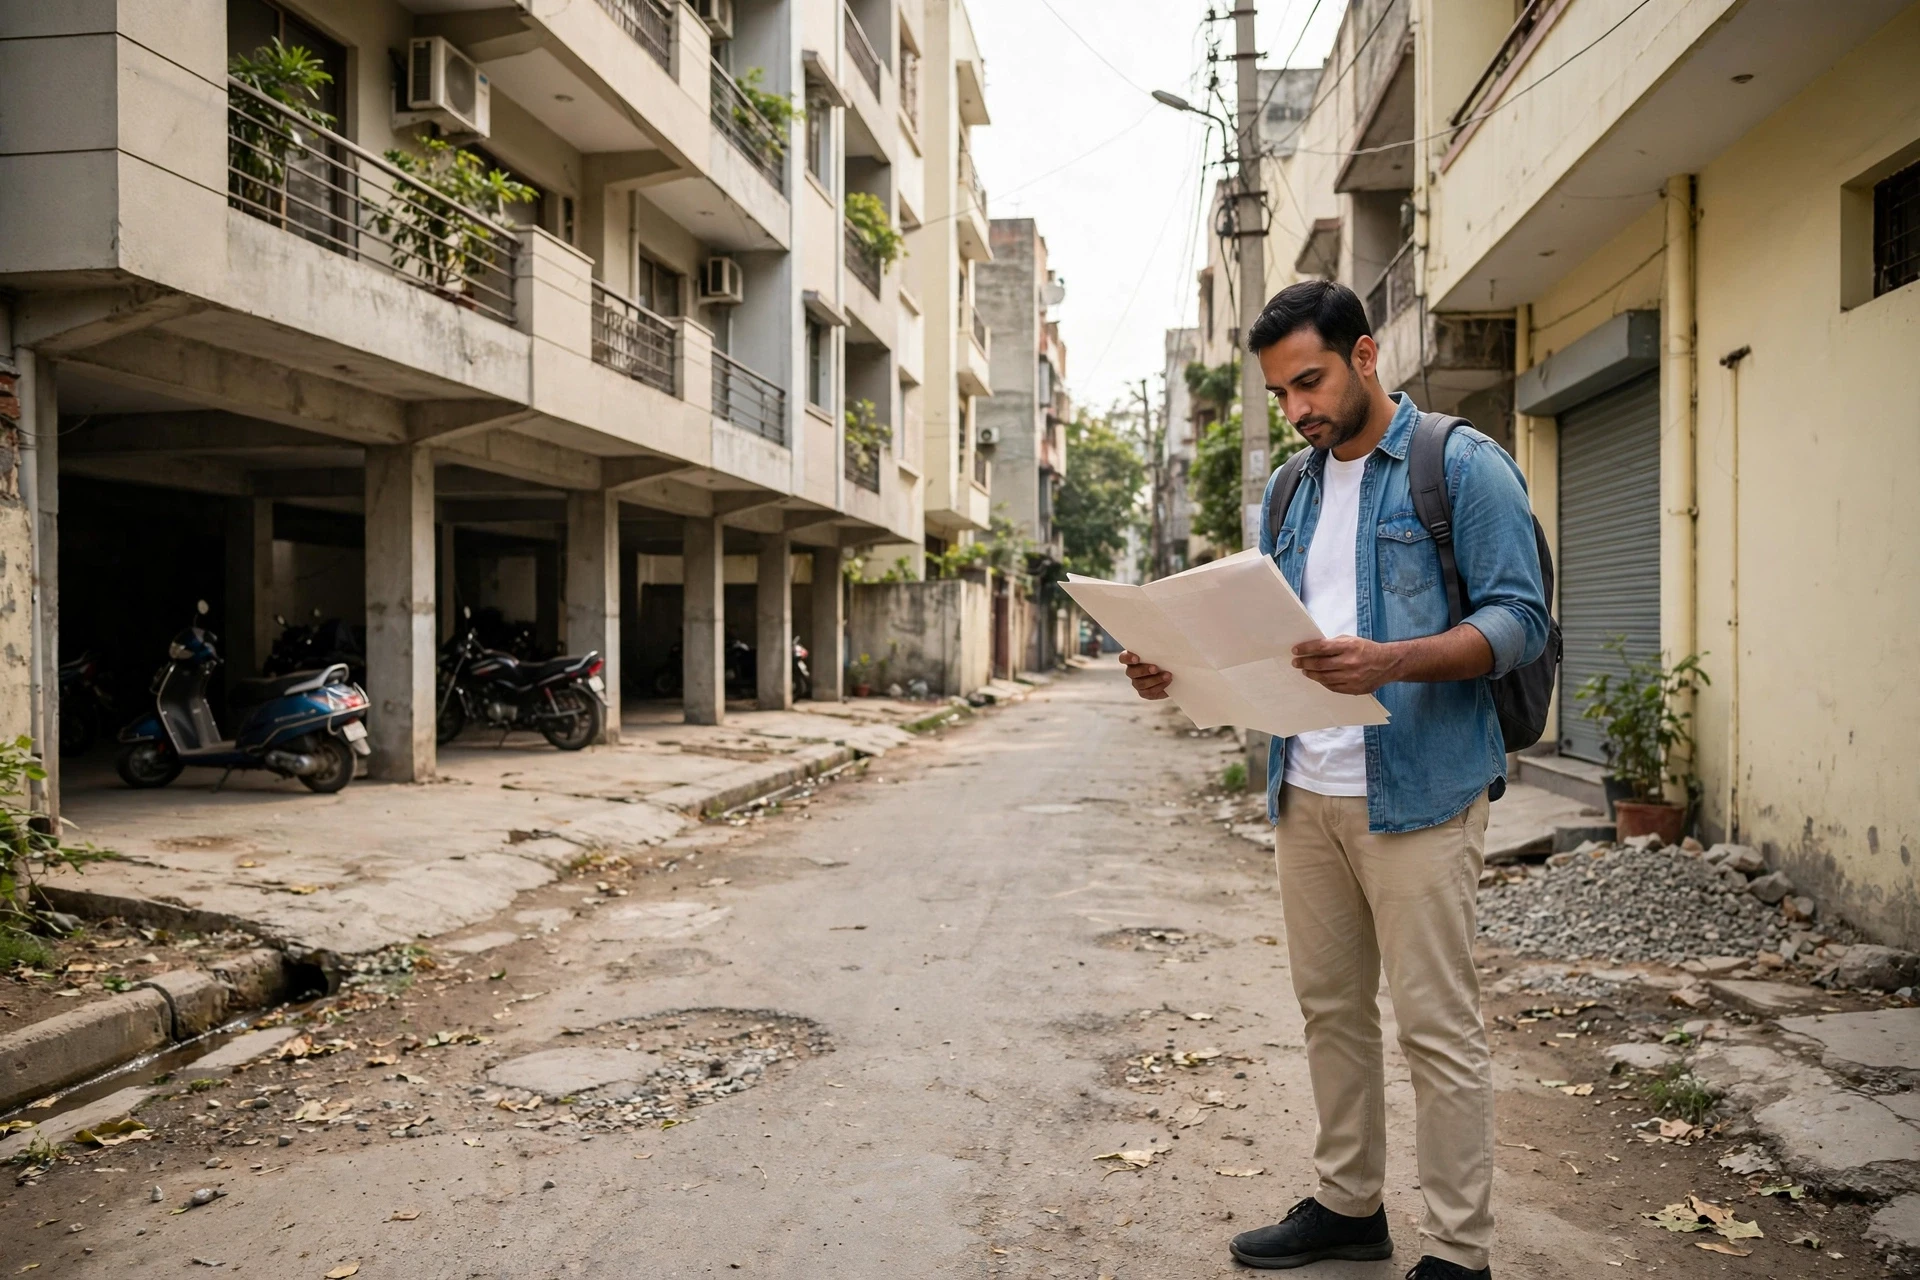
Walk the road with a tape or a measuring app, then match it to the sanctioned building plan and the layout plan on record. Verify the plan with the MCG and ask for the sanction letter, not a photocopied drawing. [VERIFY: current S+4 status as of publication date].
How can you verify a building’s sanction, OC, and actual construction?
Policy tells you what is allowed in general. A specific building tells you what was actually approved and built. Those are different questions, and only documents answer the second one.
Which documents should you request?
Ask for five things before you discuss price. First, the sanctioned building plan from the municipal corporation, with the approval date and drawing number. Second, the occupation certificate (OC) or, for under-construction floors, the sanctioned plan plus a clear timeline for OC. Third, the laying-out approval if the plot was subdivided for multiple owners. Fourth, the structural drawing signed by the structural engineer. Fifth, the latest property tax receipts and the executed sale deed chain for the plot.
Then check the drawing number against the corporation’s records. A photocopy proves nothing; the record does. Our due diligence checklist walks through each document in order, so you can hand it to your lawyer rather than start from scratch.

How do you compare the plan with the building?
Documents say one thing. The structure says another. Walk the building with the sanctioned plan in hand and check four points.
- Floor count. Count from the stilt upward and match it to the plan.
- Setbacks and coverage. The ground footprint should match the approved lines.
- Stilt use. Parking only. Enclosed rooms on the stilt usually mean a deviation.
- Lift and services. A sanctioned lift shaft that was never built, or the reverse, is a red flag.
If the building differs from the plan, ask for a revision sanction or reduced composition fee proof before you pay anything. What was built without approval becomes your problem after possession, not the seller’s.
What can S+4 mean for density, parking, lift access, and resale?
An S+4 building puts five habitable floors over a stilt, so a 300 sq yd plot holds far more families than a lower building. Density rises, parking sits in the stilt, and the fourth floor usually depends on a lift. Whether a specific building is lawful comes down to its sanctioned plan, not to the policy debate. [VERIFY: current S+4 status as of publication date]
What should buyers inspect in the stilt and lift?
Walk the stilt with a tape measure. Count the marked bays and check column positions that can block an actual car. Confirm the stilt height clears your vehicle, including an SUV. For the lift, ask for the test certificate and the maintenance contract, and check whether the machine room and power backup serve all floors. A fourth floor without a dependable lift is hard to live in and harder to sell.
Can a fourth floor affect resale or a home loan?
It can. Buyers discount top floors if access, water pressure or parking look weak, and lenders scrutinise sanction papers more closely on S+4 buildings. Before you commit, verify the sanctioned plan matches the built structure and confirm the current position, since rules have moved in recent years. On floors we build, we document land share, sanctions and specs upfront, because resale value follows paperwork as much as construction.
What should you confirm before signing for an S+4 floor?
Whatever the [VERIFY: current S+4 status as of publication date] says, the sanction for that specific building matters more. Check five things:
- Sanctioned building plan from DTCP, matching the actual floors and stilt use
- Occupancy and completion certificates for your floor
- Land share stated in the sale deed, not the brochure
- Parking allotment in writing, with stilt and surface spots separated
- Lift provision and its share of maintenance cost
Then walk the site and compare drawing to structure. Our buyer’s checklist on certificates covers the paperwork in detail.

If you want a floor where the sanction, structure and paperwork hold up to scrutiny, talk to us. Homezop builds in Gurugram with clear documentation. A private site visit or a direct word with the founder is easy to arrange.
Frequently Asked Questions
Q1: What is the 10 metre road width rule for Stilt Plus Four in Gurgaon?
The rule ties S+4 permission to plots facing a road of at least 10 metres. [VERIFY: current S+4 status as of publication date] Confirm the actual road width on the sanctioned plan, not the seller’s claim.
Q2: How do I verify the DTCP sanctioned plan and OC before buying?
Ask for the sanctioned building plan, completion or occupation certificate, and match the drawing to what is built. Check plot number, floors and setbacks. Your lawyer should verify originals at DTCP records.
Q3: Is it safe to buy a fourth floor in a Stilt Plus Four building in Gurgaon?
It can be, if the building’s sanction, lift provision and structural quality check out. The fourth floor carries more policy sensitivity, so verify the occupation certificate before you commit.
Q4: What setbacks, height and FAR rules apply to Stilt Plus Four floors?
Setbacks, permitted height and floor area ratio vary by plot size and road width under DTCP norms. [VERIFY: current S+4 status as of publication date] Ask your architect to read the sanction sheet against the plot.
Q5: Can I get a home loan for a fourth floor unit without an OC in Gurgaon?
Most lenders hesitate without an occupation certificate, and some refuse outright. Expect tighter terms or rejection. Confirm with two or three banks before paying any booking amount.
Q6: When is neighbour consent required for a Stilt Plus Four plot in Gurgaon?
Consent typically matters for shared walls, common access, or approvals linked to smaller plots and road widths. [VERIFY: current S+4 status as of publication date] Check the sanction file for consent conditions.
Q7: Does the stilt floor area in Stilt Plus Four count in the price I pay?
Usually no. Stilt space is common parking area, and pricing applies to the built floors above. Get the carpet area per floor and land share stated in the agreement.
Q8: What is the difference between Stilt Plus Four and DDJAY floors in Gurgaon?
S+4 sits on regular freehold plots under DTCP rules. DDJAY, the Deen Dayal Jan Awas Yojana, is a plotted housing policy with its own density, size and approval framework.
Conclusion
Stilt plus four is simple to define and easy to get wrong in practice. What matters for a buyer is not the policy headline but the building in front of you: whether its sanction is current, whether the layout matches the approved plan, and whether parking, lift and fire safety were part of the permission. [VERIFY: current S+4 status as publication date] before you rely on any claim made during a sale. Get the sanction papers checked, walk the property, and confirm each floor’s share of land. Do that, and an S+4 builder floor in Gurgaon can be a sound home as well as a durable asset. The checklist in this guide is designed to make that check routine.