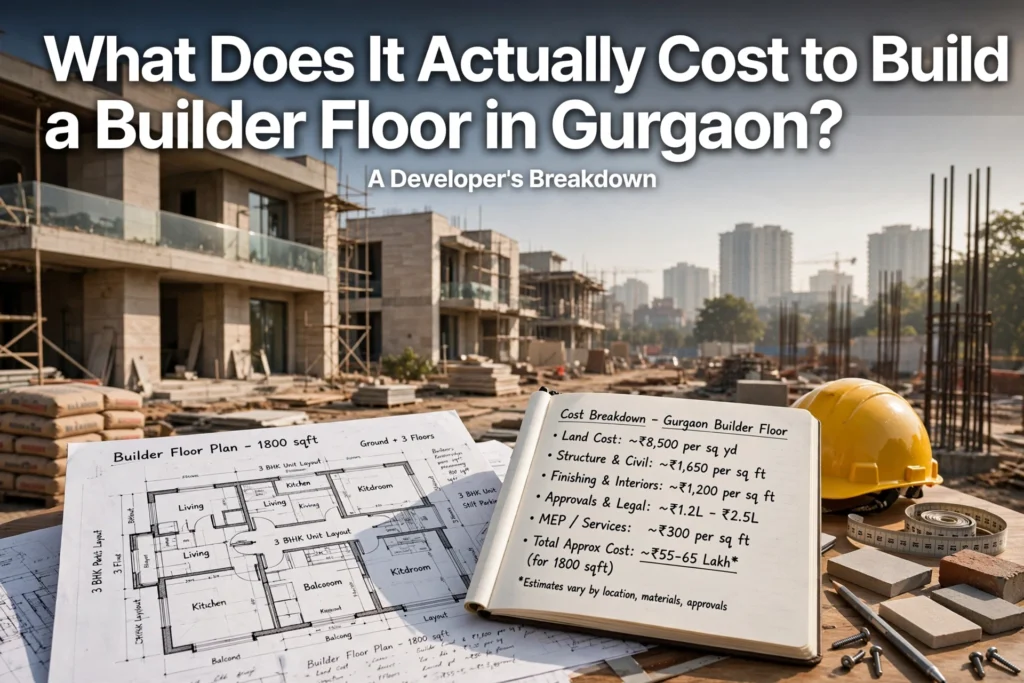

Quick Summary: A builder floor’s price in Gurgaon is not one number but the sum of land share, approvals, RCC structure, waterproofing, MEP, lift, facade, interiors, external works and finance cost plus margin. Two floors that look identical can differ sharply per square foot because one of those heads was quietly trimmed, so buyers should compare carpet area to carpet area and demand a line-item scope in writing. Homezop, which builds luxury independent floors in Gurugram, walks through each cost head and notes all figures are placeholders until reconciled with project accounts.
Two builder floors on the same Gurgaon street can share a facade and still cost very different amounts to build. The land basis, approval position, structure, waterproofing, services, lift and finish schedule may not match at all.
Buyers rarely see this. So the cost to build a builder floor in Gurgaon stays hidden behind one asking number, and two quotes for the same floor area can sit far apart.
I build luxury independent floors in Gurugram for a living. In this breakdown, I open up builder floor construction cost head by head: land, licences, RCC, MEP, lift, facade, interiors and finance. Every figure below is a [VERIFY: …] placeholder, to be filled from our own project accounts. Read it as how builders price floors in Gurgaon, not a sales pitch. Note that the construction cost per sq ft Gurgaon buyers quote moves with material prices, so treat all numbers as indicative.
What Does a Builder-Floor Cost Estimate Actually Include?
Most quotes you will hear are one number. That number hides more than it shows, so let’s open it up.
Why a Per-Square-Foot Rate Needs a Denominator
Ask any builder for the cost to build a builder floor in Gurgaon and you will get a rate per square foot. The first question worth asking: square feet of what? Super area, built-up area, or carpet? A floor quoted on carpet area will always look costlier than the same home quoted on super area, because the super area includes walls, lobbies and shared proportions. The two rates can describe the same building. Until you fix the denominator, the builder floor price in Gurgaon is not a number, it is a negotiating position. Every figure below is shown on one consistent basis, with any project-specific number marked for verification against our accounts.

What This Breakdown Does Not Claim
This is not a market survey. Each cost head, from land share to lift shaft, comes from how we actually build, and every figure is a labeled placeholder until reconciled with accounts. Rates also move with steel, cement and labour prices, so treat everything here as indicative structure, not a fixed quote.
Have questions about what a rate should include? I’m happy to walk you through it on a site visit.
How Does Land Cost Shape a Builder-Floor Price in Gurgaon?
Land is the largest single head in a builder floor’s cost. In a freehold independent floor, you are not buying four walls; you are buying a defined share of the plot beneath them. That share, and what the builder paid for it, anchors the price more than any specification sheet.
Plot Acquisition and Land Allocation
A typical Gurgaon floor project starts with a residential plot, often 250 to 500 square yards, in a plotted colony or a redevelopment pocket. The builder buys it outright or assembles it from multiple owners. That acquisition sits at the base of the cost stack.
When the plot is split into independent floors, the land value divides across them. A ground floor usually carries a larger land share than the first or second floor, which is why it prices higher for the same covered area. On a two-floor plot, the split is cleaner; on a three- or four-floor build, each owner’s undivided share shrinks.
We mark every land figure here as [VERIFY: actual plot acquisition cost per project] until it is reconciled with our accounts. Land rates move with registry volumes and sector-level demand, so any number you read today dates quickly.
Why Micro-Market and Plot Conditions Matter
Two plots of identical size rarely cost the same. Golf Course Road, Sector 57 and Nirvana Country command premiums over interior sectors because of access, social infrastructure and resale depth. Corner plots, wider roads and park-facing frontage add further.
Title matters too. A clear, freehold title with no litigation costs less to transact than a plot needing seller-side fixes. Before you compare asking prices, read how we evaluate land share in our floors and what the plot itself contributes.
Which Approval and Development Charges Belong in the Breakdown?
Approvals, Design, and Compliance
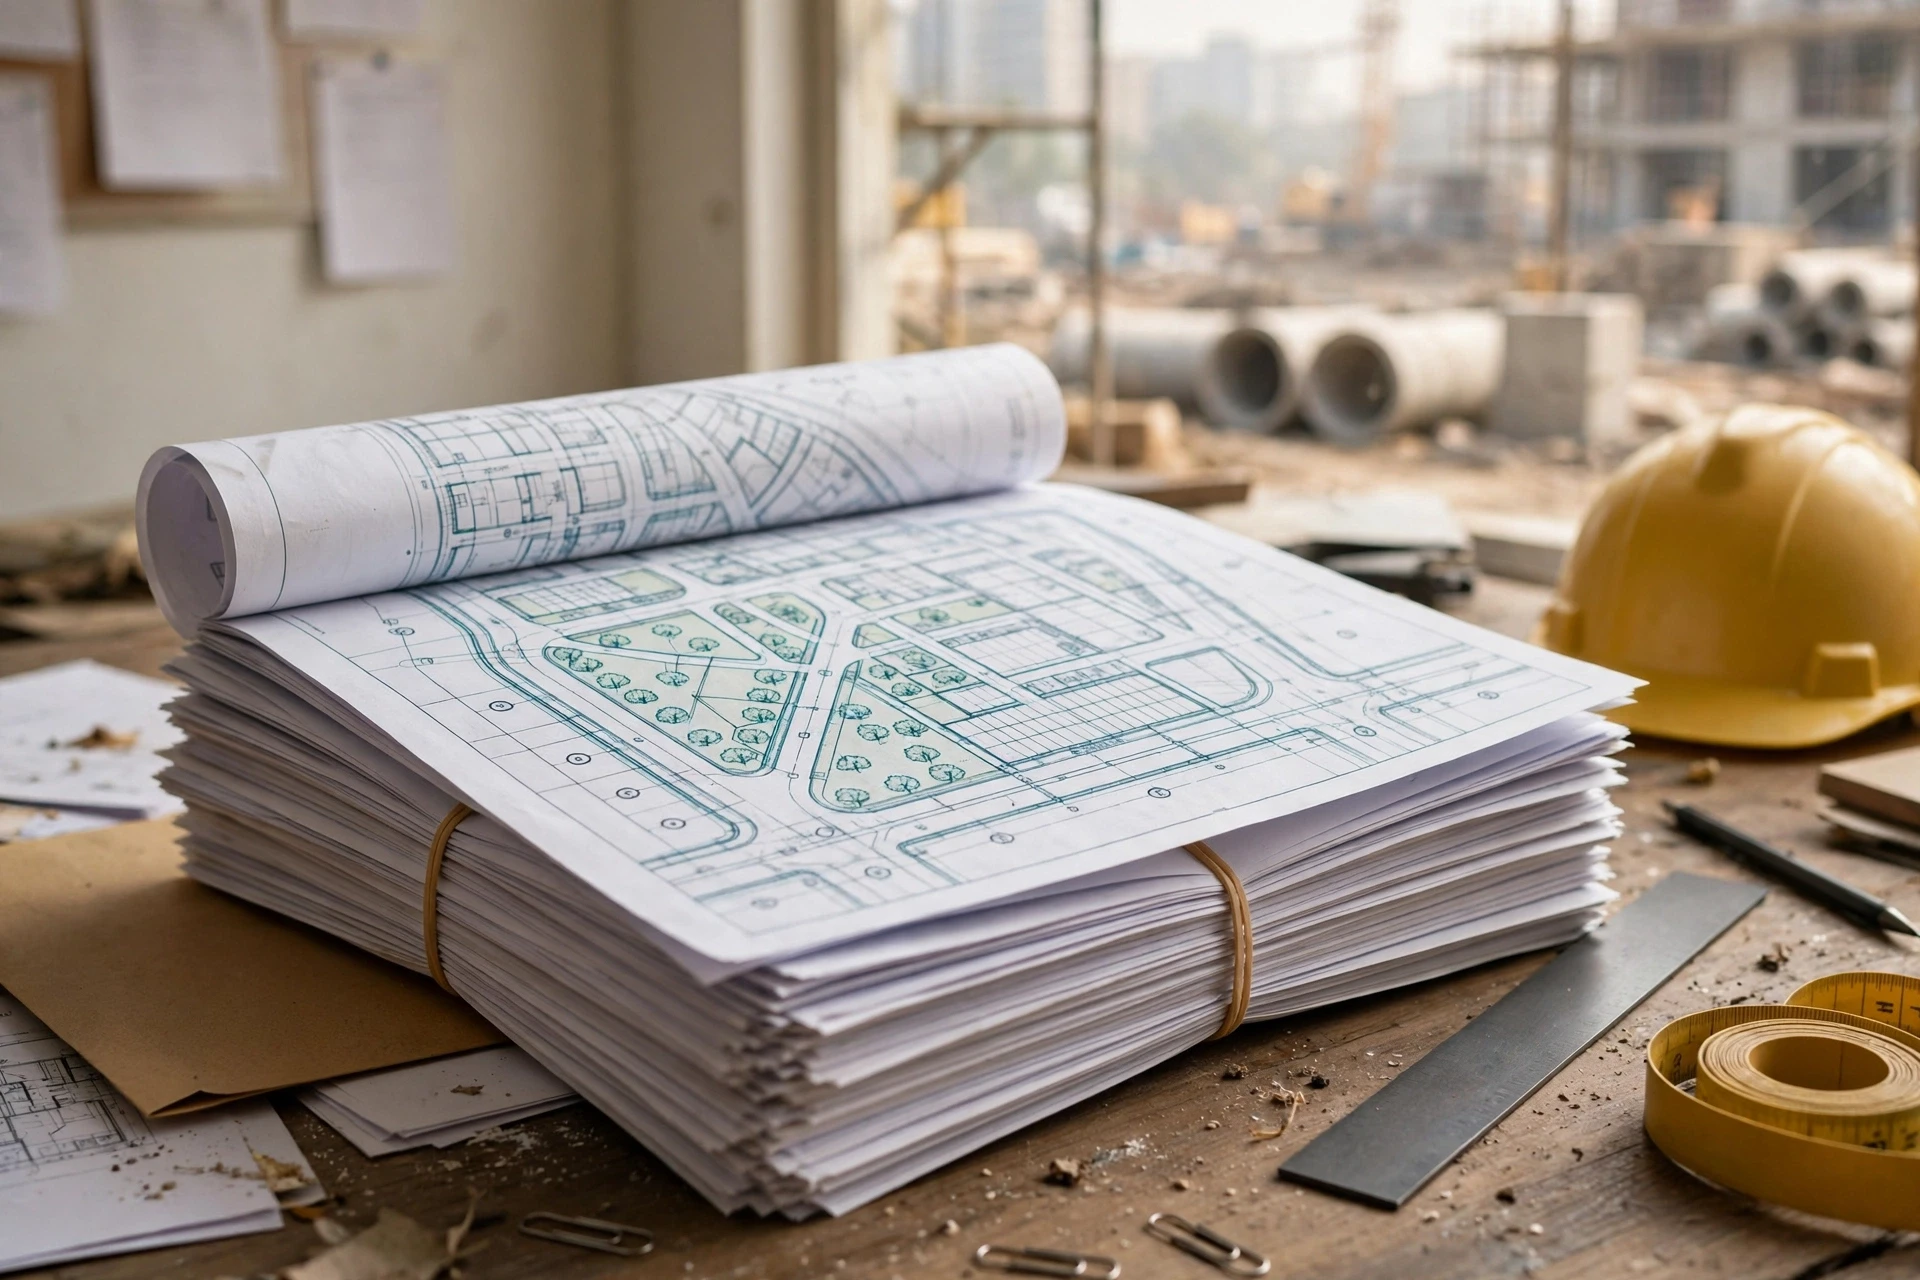
Before a single bag of cement arrives, a floor carries a stack of pre-construction costs. Building plan sanction from the municipal corporation, structural drawings, architectural and MEP design fees, soil testing, and statutory approvals all sit here. So does compliance paperwork: fire norms where they apply, permissions for basements and stilt parking, and utility connections for water, sewer, and power.
These heads look small next to structure or land, but they are the first place a shortcut shows. A floor built without proper sanction or a deviated layout carries that history into resale. Ask any builder to show the sanctioned plan against what stands on site.
Licence Fees, EDC, and Other Development Charges
If the land plot sits inside a licensed colony, part of the developer’s original licence cost and flows into the price of every floor. EDC is what the builder pays the authorities for roads, water supply, sewerage, and other infrastructure outside the boundary wall. Internal development, such as sector roads, parks, and drainage within the colony, is charged separately.
| Charge | What It Funds |
|---|---|
| Licence fee | Colony approval from the town planning authority |
| EDC | External roads, water, sewerage, power infrastructure |
| IDC | Internal colony roads, parks, drainage |
| Plan sanction | Municipal approval of the building drawings |
All figures here are [VERIFY: rupee rates per square yard from project accounts], and they move with notified authority schedules.
Ask which development charges are already paid on your plot. Unpaid EDC can become your liability after possession.
What Goes Into Structure, RCC, and Waterproofing Costs?
Structure and RCC
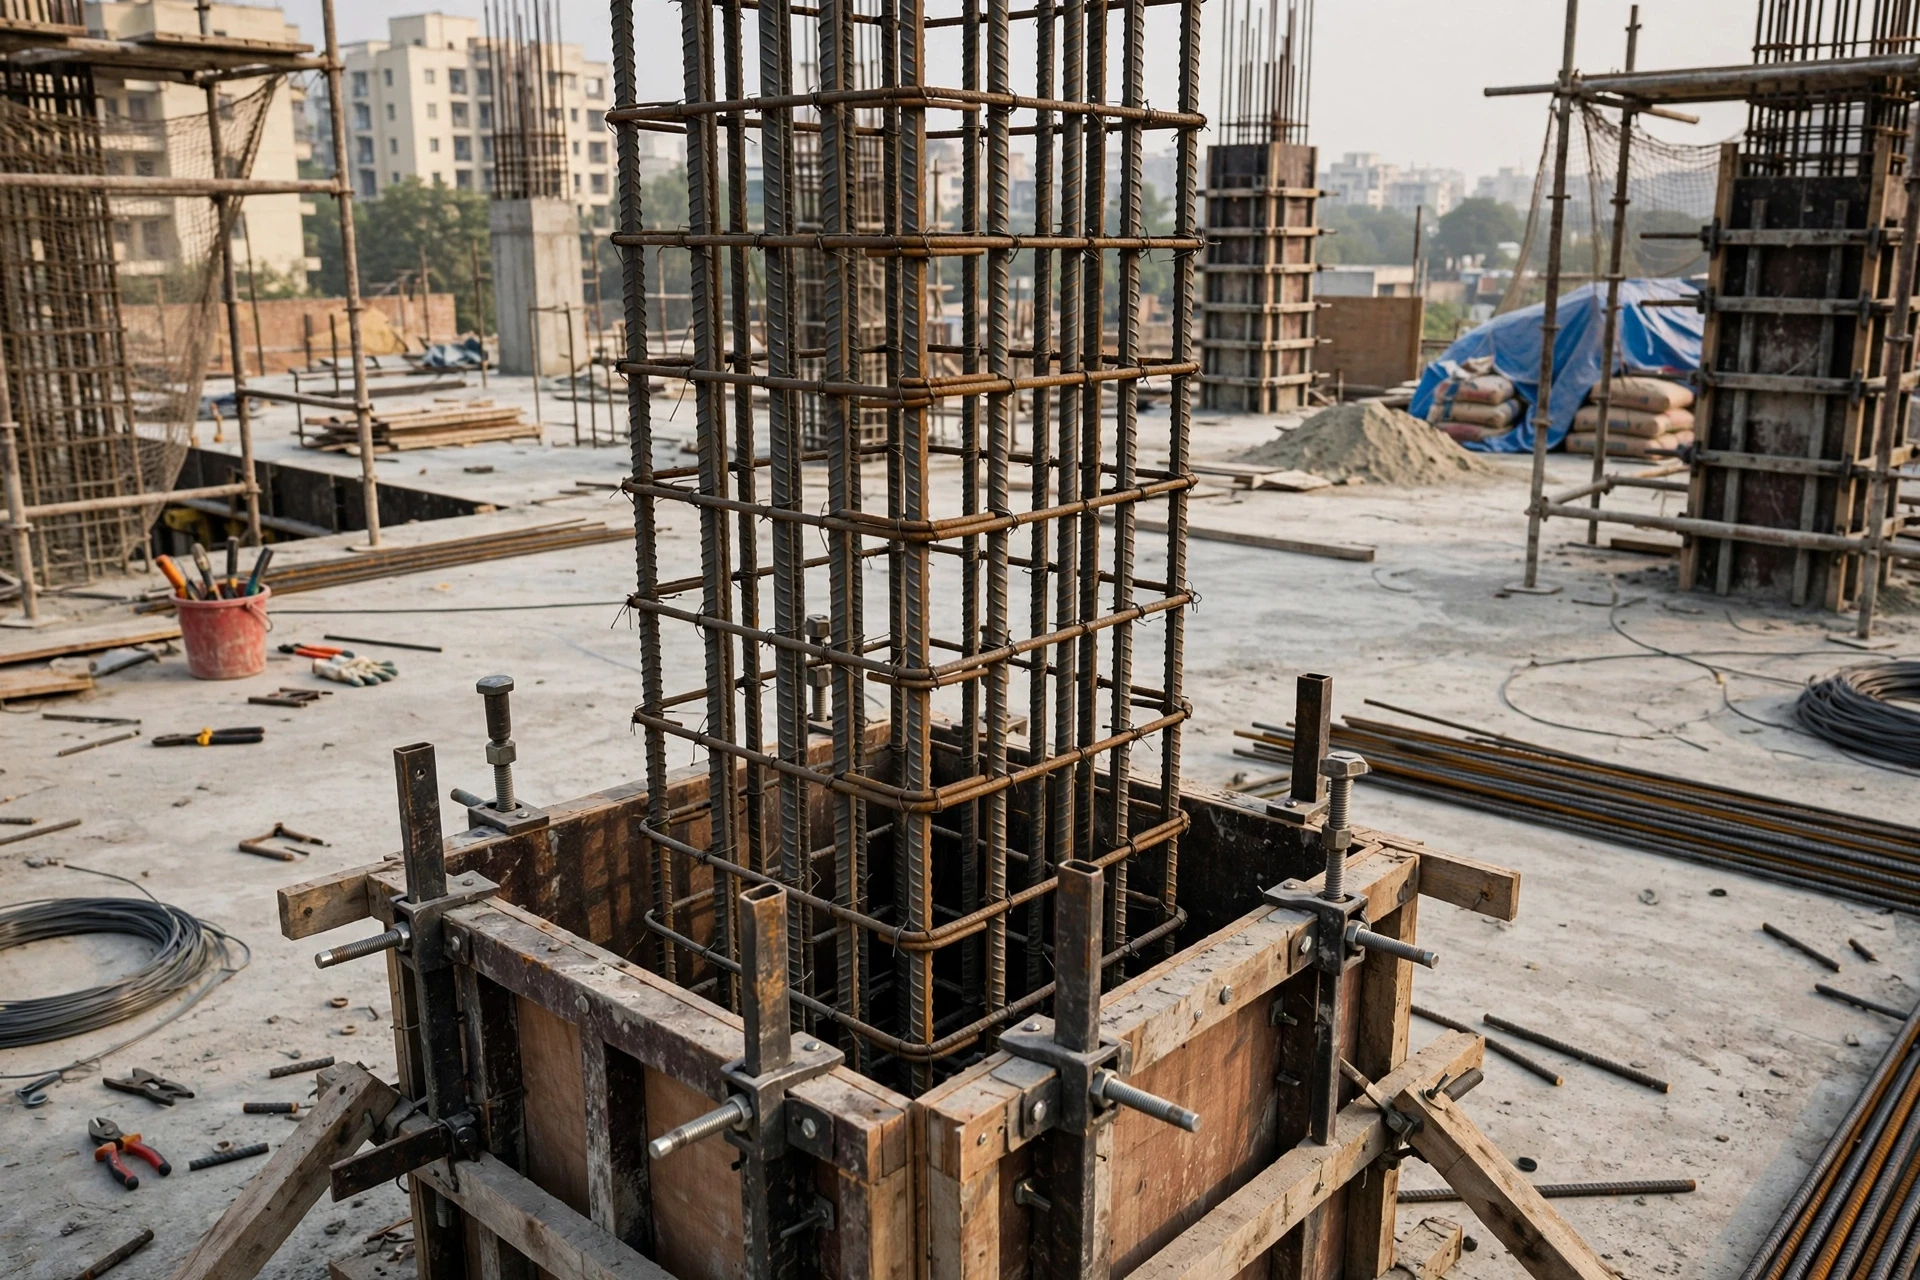
The RCC (reinforced cement concrete) frame is the single biggest construction cost after land, and the one you can least afford to get wrong. It covers cement, steel, shuttering, labour, and the mix design itself. On a Gurgaon independent floor, this typically runs to [VERIFY: RCC cost per sq ft from project accounts] per square foot of built-up area, and the figure moves with cement and steel prices, so treat it as indicative.
Where does the money actually go? Steel quality matters most. Fe 500D grade with proper ISI certification costs more than unbranded rebar, and the difference is invisible once the slab is cast. Concrete grade, vibration during pouring, and curing days all add cost that never shows in a site visit.
Then there is design. A floor engineered for the seismic zone Delhi NCR sits in needs the right column and beam sizing. Cutting steel or concrete cover to save money weakens the structure in ways no paint job will hide later.
Waterproofing and Water-Ingress Protection
Waterproofing is where cheap builds hide their savings, because the bill arrives years after possession. A Gurgaon floor faces four risk points: the terrace, bathrooms, the basement or stilt if there is one, and external walls exposed to monsoon driving rain.
Quality work means a membrane or crystalline system on the terrace, proper sloping so water exits instead of pooling, and chemical waterproofing in every sunken bathroom before tiling. Skimp here and you get seepage within [VERIFY: typical warranty/defect period stated by team] years, along with damp interiors and repainting costs.
Waterproofing usually accounts for [VERIFY: waterproofing cost as share of total construction from accounts] of the build. If a floor’s asking price seems oddly low, this is a sensible place to start looking for what was left out. You can read how we check this on site in our guide to verifying construction quality before booking (here).
How Much Do MEP, Lift, and Facade Choices Change the Cost?
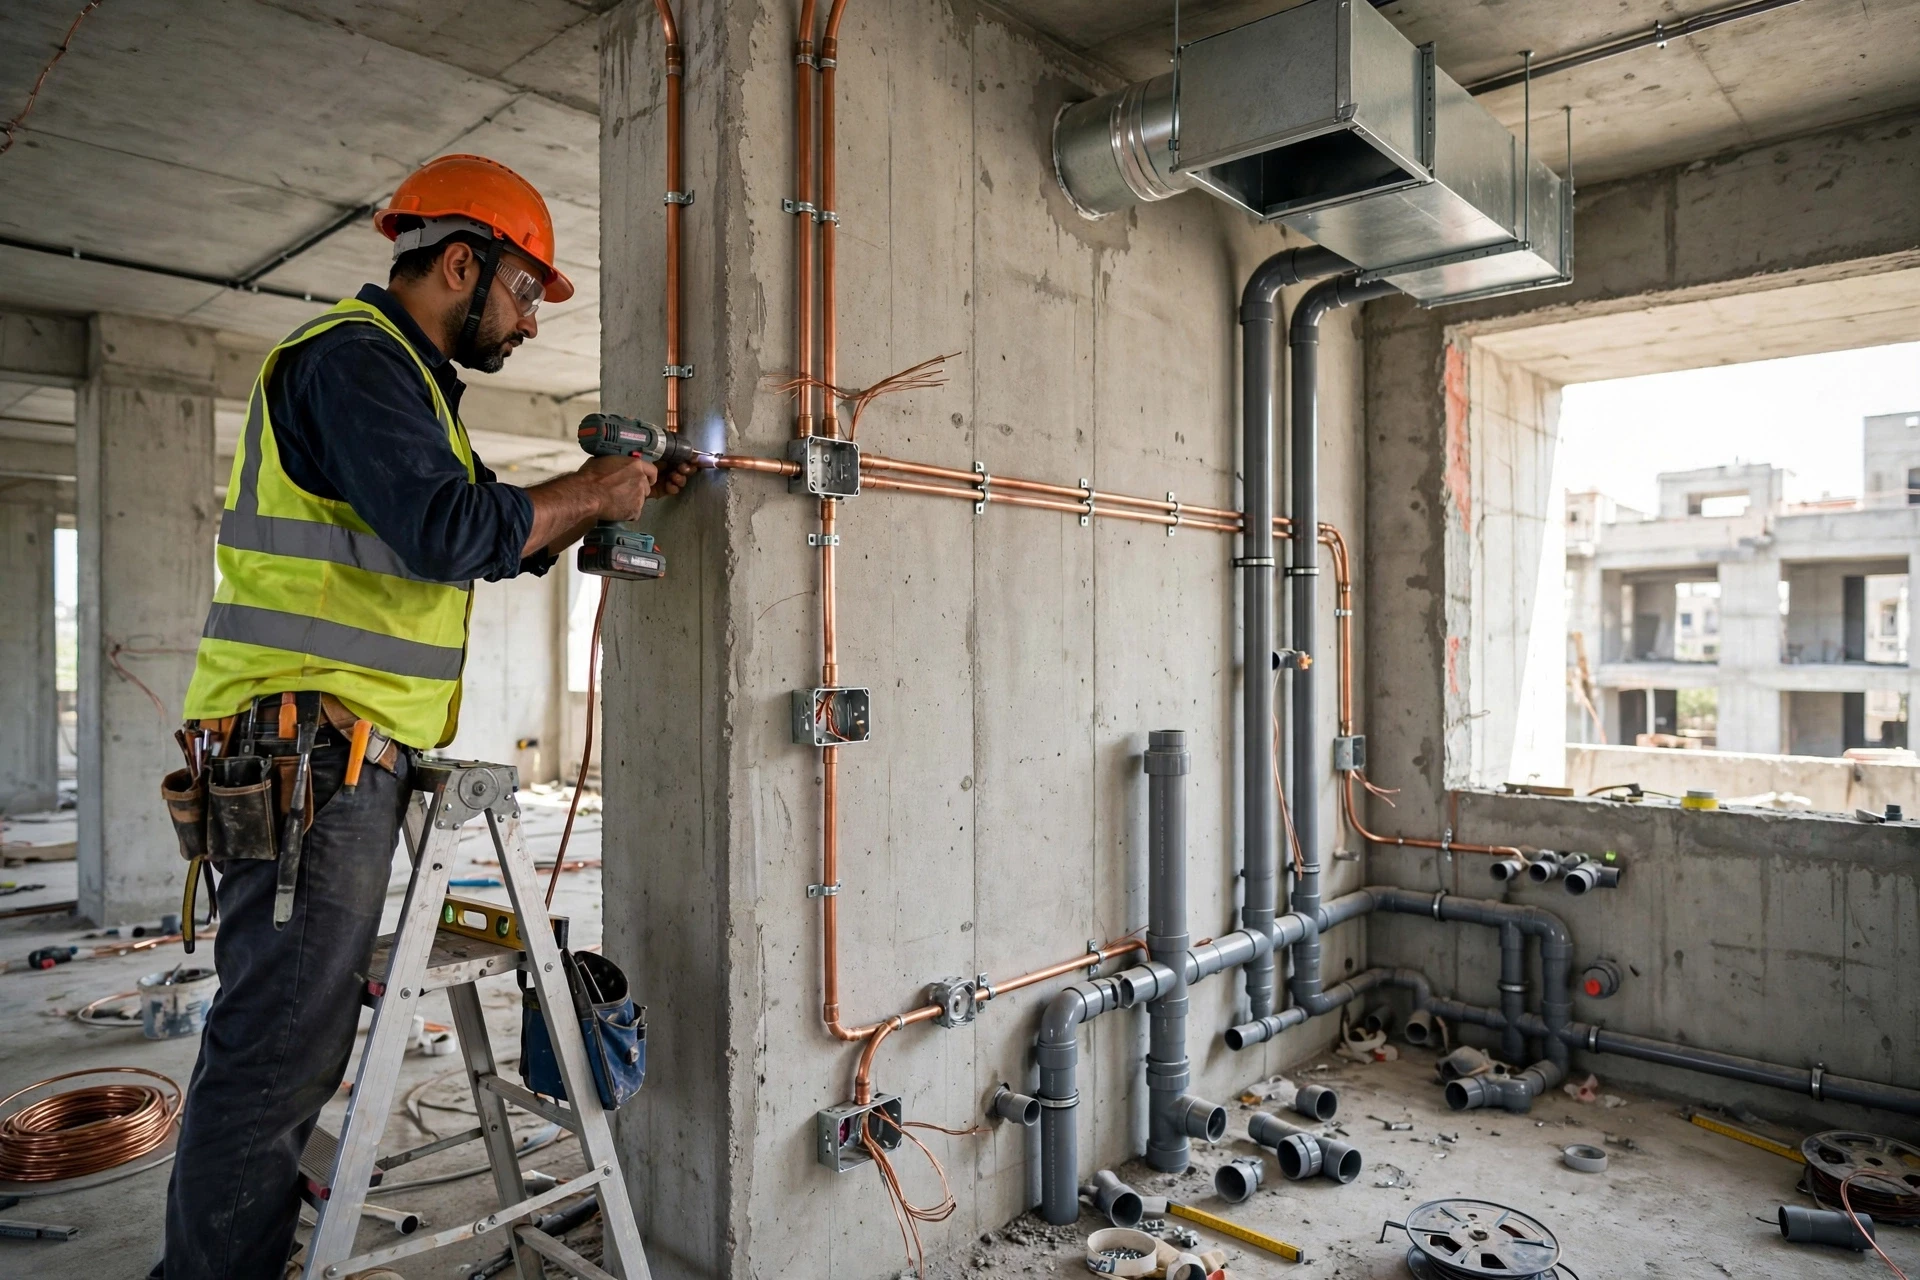
Electrical, Plumbing, and Ventilation
MEP stands for mechanical, electrical and plumbing. It sounds like plumbing behind a wall, but the spread between a basic job and a proper one is wide. Copper wiring versus cheaper alloy, CPVC versus low-grade PVC, a properly sized duct for each washroom versus a shared shaft. Each choice carries a cost you only feel years later.
Waterproofing sits here too, even though buyers rarely think of it as plumbing. Terrace, washroom floors and the basement get membranes or chemical treatment. Skimp there and you repair at [VERIFY: repair cost per sq ft, post-handover] instead of [VERIFY: correct waterproofing cost at build stage].
Ventilation matters more in low-rise floors than people expect. Cross-ventilated layouts cut AC load. [VERIFY: indicative MEP cost as % of construction cost, from our project accounts].
Lift, Facade, and Exterior Openings
A home lift is a fixed cost whether the floor is small or large, so it weighs more per square foot on a compact plan. Machine-room-less models, cabin finish and door type all move the number. [VERIFY: lift supply and installation range].
Facade is where two identical-looking floors diverge most. Painted exterior versus stone cladding versus textured render can differ by several times. Aluminium windows versus uPVC, double glazing on road-facing sides, sized railings: each is a visible promise of build quality.
At Homezop we treat these as the details buyers touch daily, not extras. [VERIFY: facade cost range per sq ft, current project].
What Do Interiors, Fittings, and External Works Add?
Interiors, Fixtures, and Fittings
This is the widest cost swing in the entire build, and it is entirely a specification decision. Two floors with identical RCC shells can differ by a wide margin per square foot here, driven by flooring, doors and windows, kitchen hardware, sanitaryware, CP fittings, electricals, and painting systems. Imported marble behaves differently on site than vitrified tile, not just in price but in wastage, laying labour, and polishing. The honest way to read a builder’s price is to ask for the make and model list line by line, then price it yourself. At Homezop we hold that list against our standard specification on a private walkthrough, because vague “premium fittings” claims tell a buyer nothing. Indicative rates: [VERIFY: interiors and fittings range per sq ft, from accounts].
External Development and Site Completion
Inside the boundary wall, the work is not done when the flat is. Stilt paving, landscaped setbacks, boundary walls, gates, underground and overhead water tanks, sewer connections, rainwater lines, and external lighting all carry cost, and on a plotted colony floor some of this sits outside your plot as external development charges. Confirm who pays what. Indicative rates: [VERIFY: external works per sq ft and EDC share, from project accounts].
Ask one question before you compare two quotes: does each figure include external works and the full fitting list, or only the shell and bare minimum? That answer explains most price gaps between floors that look the same in a brochure.
How Do Finance Cost and Builder Margin Affect the Asking Price?
Finance, Holding Period, and Project Overheads
Two floors can use the same materials and still cost differently to deliver. The difference is often time. Land sits for months while drawings, licences and approvals move through the system, and a builder funds that wait with borrowed money or locked-up equity.
[VERIFY: typical project duration for a Gurgaon independent floor, months] is our working range for land acquisition to possession. Interest cost on the working capital for that period, plus site staffing, supervision and insurance, has to sit somewhere in the asking price. Longer approvals mean higher carrying cost. Shorter ones free up capital for the next project.
Builder Margin and the Cost-to-Price Bridge
Builders usually quote in one of two ways. Some price the floor at a market rate and work backwards. Others build the cost heads up, then add a margin. The second method is more transparent, and it is how we work at Homezop, though the margin itself is a commercial matter for each project. [VERIFY: Homezop margin approach or range for current projects]
What matters for you is the bridge. Ask a builder to show land cost, construction cost, approvals, finance cost and margin as separate lines. A builder who refuses may be hiding a thin or negative cost structure, one that shows up later as cut corners.
All figures on this page are indicative placeholders pending reconciliation with project accounts, and they move with material and lending rates.
Why Can Two Similar Floors Differ in Price, and What Should a Low Quote Prompt You to Check?
Compare the Same Scope, Not Just the Facade
Two floors on the same street can quote very different rates, and both builders may be honest. The difference usually sits in what is inside the price. One quote may cover imported fittings and full waterproofing; another may exclude them. Land share, licence and approval costs, lift brand, MEP specification and payment plan all move the number. Ask each builder for a like-for-like scope in writing before you compare rupees per square foot. Otherwise you are pricing two different homes that happen to look alike from the gate.
Questions to Ask About an Unusually Low Asking Price
A price far below the street is not automatically a bargain. Ask:
- Which line items are trimmed? Structure grade, waterproofing, lift or facade finish are the usual places.
- Is the land title clean and the licence in place, or is risk priced in?
- Who holds the draw of funds and what happens if construction stalls?
- What is included in handover, and what will you pay extra for later?
For how we check specification before you commit, see how to evaluate Gurugram builder floors before you buy. Figures across this guide are indicative and move with material prices; confirm current costs directly. If a quote still looks odd, a quiet conversation with the founder usually sorts it out.

If you want these cost heads explained against an actual project, walk a site with me. I build every Homezop floor myself, so I can show you where the money goes. See current work at Homezop, then call for a private visit.
Frequently Asked Questions
Q1: What does it cost to construct a builder floor in Gurgaon?
Construction alone is separate from land. The build cost depends on specification, and we publish it as a [VERIFY: Rs per sq ft range] once our accounts team confirms current rates. Rates move with material prices.
Q2: What is the construction cost per square foot in Gurgaon?
Builders quote different bases, so compare carpet area to carpet area. Our working rate sits at [VERIFY: figure], covering structure, waterproofing, MEP and standard finishes. Anything lower usually means a thinner specification.
Q3: Why do two similar builder floors differ so much in price?
Land share, approvals, specification and location drive the gap. Two identical-looking floors in different Gurgaon sectors can differ widely per square foot because the land beneath them differs.
Q4: Does the quoted price include interiors?
Rarely. Modular kitchens, wardrobes and fittings are usually itemized separately. Ask for a line-item breakdown before comparing quotes.
Q5: How is a builder floor’s price different from an apartment’s?
You buy a share of freehold land, not air space in a tower. That land share supports long-term value, but you also carry the full cost of approvals and construction.
Q6: What should I verify before paying a booking amount?
Check the licence and approval status, sanctioned plans, and the builder’s title to the plot. Ask which figures in the quote are estimates.
Conclusion
A builder floor’s price is not one number. It is the sum of land share, approvals, structure, waterproofing, MEP, lift, facade, finishes, external charges and finance cost, plus a margin. Two floors that look alike can sit far apart on cost per square foot because one of those heads was quietly thin. Every figure on this page is a placeholder until reconciled with actual project accounts, and rates move with material prices. So read any asking price the way a builder does: line by line, asking what is missing. That habit protects you better than any brochure. If you want to compare specifications first, our luxury builder floors in Gurgaon pages show what we build to.